Jack Ryan Sullivan

BEDS5
BATHS4 full 1 partial
SQUARE FEET6,574
MLS#VAST2051912
STATUSACTIVE
PROPERTY TYPEResidential - Single Family
SUBDIVISIONDOLITTLE FARM
SCHOOLSTAFFORD COUNTY PUBLIC SCHOOLS
Property Description
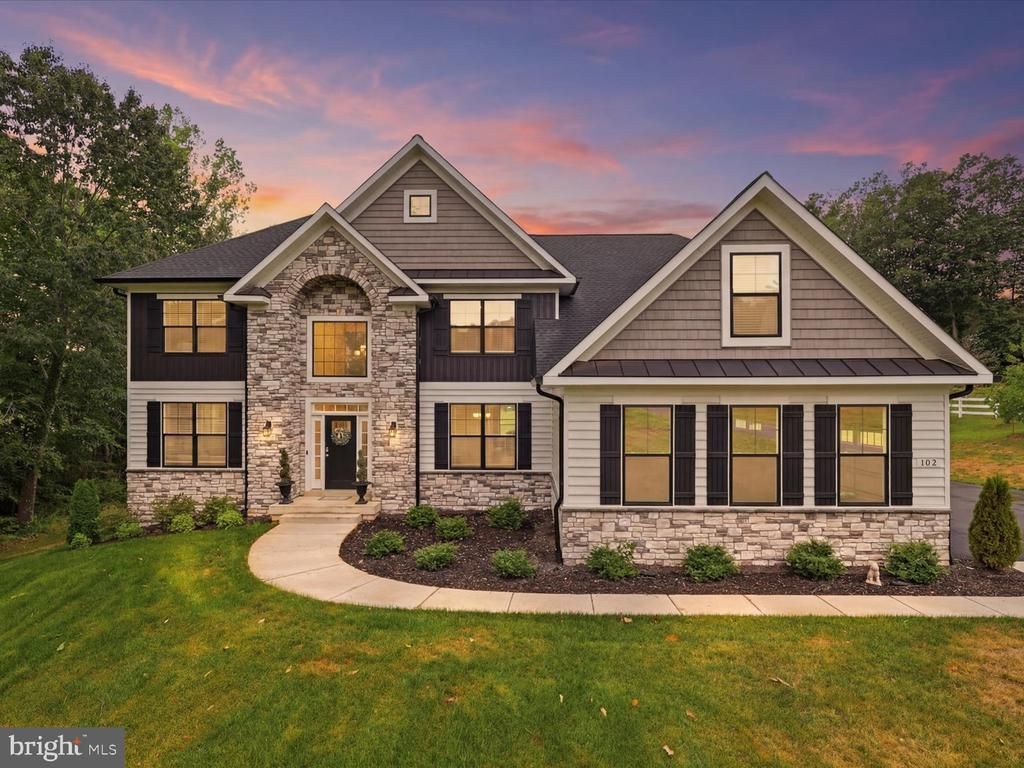
Better than new construction without the wait, and sitting on the largest lot in Dolittle Farm at almost 2 acres. Built in 2025, this craftsman colonial delivers 5 bedrooms and 4.5 baths with an open foyer and a dual staircase with wrought iron balusters. The main level offers a study, formal living and dining rooms, and a vaulted morning room with a gas fireplace and a coffered ceiling filled with natural light. The gourmet kitchen features a large center island with quartz counters, a gas cooktop with a pot filler, upgraded stainless steel appliances, a separate icemaker, and a walk-in pantry, plus a mudroom with built-ins off the main level. The family room connects to an executive-style office, and wide plank flooring in a warm honey finish runs throughout. Upstairs, the primary suite has a sitting area, fireplace, private dressing room, and dual walk-in closets, with a spa bath featuring a freestanding tub, glass shower with body sprayers, dual sinks. (This home has two water heaters, so you can soak and spoil yourself without a second thought.) A second bedroom has its own private bath and walk-in closet, the third and fourth bedrooms share a Jack and Jill bath, and upstairs laundry with a utility sink makes life easier. The finished lower level adds a rec room with a wet bar and wine refrigerator, an electric fireplace, an exercise room, a media room (just bring your own popcorn), a second private office, and a fifth bedroom (NTC) with a full bath. The lower level walks out to a 16x12 Trex deck, and the oversized 3-car side-load garage includes an epoxy floor, a working utility sink, and an electric car charger. Located in the heart of Stafford County in the Mountain View, Rodney Thompson, and Margaret Brent school districts. Commuters, this location works hard for you: VRE at Brooke Station is about 10 miles away, Quantico's main gate is about 15 minutes out, I-95 exit 143 and the express lanes are minutes away, and the Route 610 commuter lot runs nonstop express bus service to the Pentagon, roughly 5 miles away. Acreage living without sacrificing convenience. OPEN SUNDAY 7/12 1pm-4pm
Property Features
Property Type: Residential - Single Family
Basement: Heated
Basement: Yes
Cooling: Central A/C
Fireplaces: 3
Fuel Type: Electric
Garage: 3
Heating: Forced Air
Home Style: Craftsman, Colonial
Lot Size: 1.90 Acres
Roof Type: Architectural Shingle
Stories: 3.0
Taxes: $9,798
Year Built: 2025
Feature Descriptions
Accessibility: >84" Garage Door
Additional Structures: Above Grade, Below Grade
Appliances: Cooktop, Dishwasher, Disposal, Dryer, Exhaust Fan, Icemaker, Oven - Double, Water Heater, Washer - Front Loading, Stainless Steel Appliances, Built-In Microwave
Days on Site: 2
Exterior: Combination
Fireplace: Electric, Gas/Propane
Flooring: Luxury Vinyl Plank
HOA Fee: $65.00/Monthly
Interior: Bathroom - Soaking Tub, Bathroom - Walk-In Shower, Breakfast Area, Built-Ins, Ceiling Fan(s), Curved Staircase, Dining Area, Double/Dual Staircase, Efficiency, Family Room Off Kitchen, Floor Plan - Open, Formal/Separate Dining Room, Kitchen - Eat-In, Kitchen - Gourmet, Kitchen - Island, Kitchen - Table Space, Primary Bath(s), Recessed Lighting, Walk-in Closet(s), Wet/Dry Bar, Wine Storage
Lot Dimensions: 1.90 Acre(S)
Parking Features: Asphalt Driveway
Parking Notes: 3 Total Parking Spaces
Rooms: Living Room, Dining Room, Sitting Room, Bedroom 5,Kitchen, Family Room, Foyer, Exercise Room, Laundry, Mud Room, Office, Media Room, Bonus Room, Half Bath
Sewer: Private Septic Tank
SQFT Above Finished: 4018
SQFT Below Finished: 2556
SQFT Total Finished: 6574
Structure Type: Detached
Total Garage/Parking Spaces: 3
Water: Well
Room Sizes
Kitchen: 18 x 11 Level - Main
Dining Room: 15 x 14 Level - Main
Family Room: 22 x 21 Level - Main
Office: 13 x 17 Level - Main
Bedroom 5: 17 x 14 Level - Lower 1
Media Room: 24 x 15 Level - Lower 1
Sitting Room: 18 x 16 Level - Lower 1
Exercise Room: 32 x 13 Level - Lower 1
Local Schools
High School: MOUNTAIN VIEW
Middle School: RODNEY E THOMPSON
Elementary School: MARGARET BRENT
School District: STAFFORD COUNTY PUBLIC SCHOOLS
Listed By / Shown By
Listed By
Agency Name: CENTURY 21 New Millennium
Agency Phone: 7039224010
Shown By
Agent Name: Jack Ryan Sullivan
Agent Phone: (804) 836-8907
Agency Title: Joyner Fine Properties

Estimate Your Payment
Estimated Payment
$ 6,698.94 per month $5,561.64 Principal & Interest $816.50 Property Tax $320.80 Homeowner's InsuranceChange Payment Information
©Joyner Fine Properties - Seller will consider paying buyer agent compensation based upon the terms and conditions of any offer made. Said compensation to be negotiated in the purchase agreement.
Privacy Policy / DMCA Notice / ADA Accessibility


This site is hosted, designed and copyright
© 1994 - 2026 by
Delta Media Group, Inc. -- Patent Pending --
Agency License Information: Joyner Fine Properties and its agents are licensed in the Commonwealth of Virginia.
102 Dolittle Farm Rd | MLS# VAST2051912
This single family home located at 102 Dolittle Farm Rd, Stafford, VA 22556 is currently listed for sale with an asking price of $1,099,888. This property was built in 2025 and has 5 bedrooms and 4 full and 1 partial baths with 6574 sq. ft. Dolittle Farm Rd is located in the DOLITTLE FARM subdivision within the STAFFORD COUNTY PUBLIC SCHOOLS school district. Search DOLITTLE FARM real estate on jackryansullivan.joynerfineproperties.com today.