Jack Ryan Sullivan

BEDS3
BATHS2 full 2 partial
SQUARE FEET1,696
MLS#VAFQ2022968
STATUSACTIVE
PROPERTY TYPEResidential - Townhouse
SUBDIVISIONBEALETON STATION
SCHOOLFAUQUIER COUNTY PUBLIC SCHOOLS
Property Description
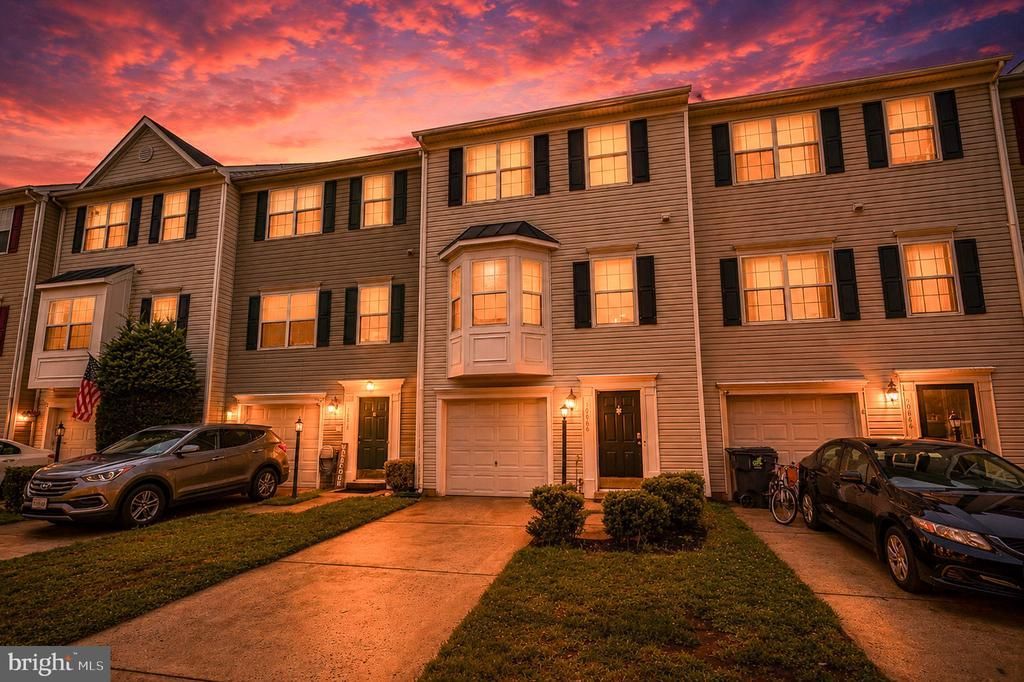
Welcome home to this beautifully updated 3-bedroom, 2 full and 2 half bath townhome in the heart of Bealeton! Offering three finished levels of comfortable living space, this move-in ready home has been extensively renovated with today's most sought-after upgrades. The stunning kitchen was completely remodeled in 2025 and features gorgeous new cabinetry, elegant quartz countertops, and a fresh, modern design that is perfect for both everyday living and entertaining. Additional major improvements provide peace of mind, including a brand-new HVAC system (inside and outside units) installed in 2025, a new 30-year architectural roof installed in 2024, a fully remodeled basement completed in 2025, and a beautifully renovated basement powder room completed in 2025. To complete the fresh, updated feel, brand-new neutral carpet is being installed on July 17, 2026, providing the next owner with stylish, move-in-ready finishes throughout. The spacious finished lower level offers incredible flexibility for a recreation room, home office, gym, or media space. Step outside to your private backyard retreat featuring a fully fenced yard, a beautiful stamped concrete patio installed just two years ago, and a relaxing hot tub—perfect for entertaining, grilling, or unwinding after a long day. Upstairs you'll find comfortable bedrooms, including a spacious primary suite featuring a walk-in closet and an updated en-suite bathroom. The functional floor plan provides plenty of room for family and guests while offering the comfort and convenience today's buyers are looking for. Located in a welcoming, family-friendly community, residents enjoy outstanding neighborhood amenities including a community pool, playground, and common areas perfect for outdoor recreation and gathering with neighbors. Conveniently located near shopping, restaurants, schools, and major commuter routes, this home combines modern updates with an unbeatable location. With all the major improvements already completed—including the roof, HVAC, kitchen, basement renovation, new carpet, and outdoor living space—this home offers exceptional value and peace of mind. Don't miss your opportunity to own this beautifully updated, turnkey townhome in one of Bealeton's most desirable communities!
Property Features
Property Type: Residential - Townhouse
Basement: Connecting Stairway, Full
Basement: Yes
Cooling: Central A/C
Fuel Type: Electric
Garage: 1
Heating: Forced Air
Home Style: Colonial
Lot Size: 0.04 Acres
Roof Type: Architectural Shingle
Stories: 3.0
Taxes: $3,036
Year Built: 2001
Feature Descriptions
Additional Structures: Above Grade, Below Grade
Appliances: Built-In Microwave, Dishwasher, Disposal, Water Heater, Washer, Dryer, Refrigerator, Oven/Range - Electric
Community Amenities: Pool - Outdoor, Tot Lots/Playground
Days on Site: 2
Exterior: Extensive Hardscape, Exterior Lighting, Sidewalks
Exterior: Vinyl Siding
Fencing: Rear, Privacy
Flooring: Luxury Vinyl Plank, Carpet, Tile/Brick
HOA Fee: $373.00/Quarterly
Interior: Kitchen - Gourmet, Family Room Off Kitchen, Floor Plan - Open, Recessed Lighting, Walk-in Closet(s), Water Treat System
Location: Suburban
Lot Dimensions: 0.04 Acre(S)
Parking Features: Concrete Driveway
Parking Notes: 1 Total Parking Spaces
Sewer: Public Sewer
SQFT Above Finished: 1416
SQFT Below Finished: 280
SQFT Total Finished: 1696
Structure Type: Interior Row/Townhouse
Total Garage/Parking Spaces: 1
Water: Public
Local Schools
High School: LIBERTY (FAUQUIER)
School District: FAUQUIER COUNTY PUBLIC SCHOOLS
Listed By / Shown By
Listed By
Agency Name: Hawkins Moore & Company Real Estate LLC
Agency Phone: 7035857644
Shown By
Agent Name: Jack Ryan Sullivan
Agent Phone: (804) 836-8907
Agency Title: Joyner Fine Properties

Estimate Your Payment
Estimated Payment
$ 2,605.68 per month $2,224.37 Principal & Interest $253.00 Property Tax $128.30 Homeowner's InsuranceChange Payment Information
©Joyner Fine Properties - Seller will consider paying buyer agent compensation based upon the terms and conditions of any offer made. Said compensation to be negotiated in the purchase agreement.
Privacy Policy / DMCA Notice / ADA Accessibility


This site is hosted, designed and copyright
© 1994 - 2026 by
Delta Media Group, Inc. -- Patent Pending --
Agency License Information: Joyner Fine Properties and its agents are licensed in the Commonwealth of Virginia.
10866 Depot Drive | MLS# VAFQ2022968
This townhouse located at 10866 Depot Drive , Bealeton, VA 22712 is currently listed for sale with an asking price of $439,900. This property was built in 2001 and has 3 bedrooms and 2 full and 2 partial baths with 1696 sq. ft. Depot Drive is located in the BEALETON STATION subdivision within the FAUQUIER COUNTY PUBLIC SCHOOLS school district. Search BEALETON STATION real estate on jackryansullivan.joynerfineproperties.com today.