Jack Ryan Sullivan

BEDS3
BATHS2 full
SQUARE FEET1,565
MLS#VAFX2326652
STATUSACTIVE
PROPERTY TYPEResidential - Condominium
SUBDIVISIONCARLTON HOUSE
SCHOOLFAIRFAX COUNTY PUBLIC SCHOOLS
Property Description
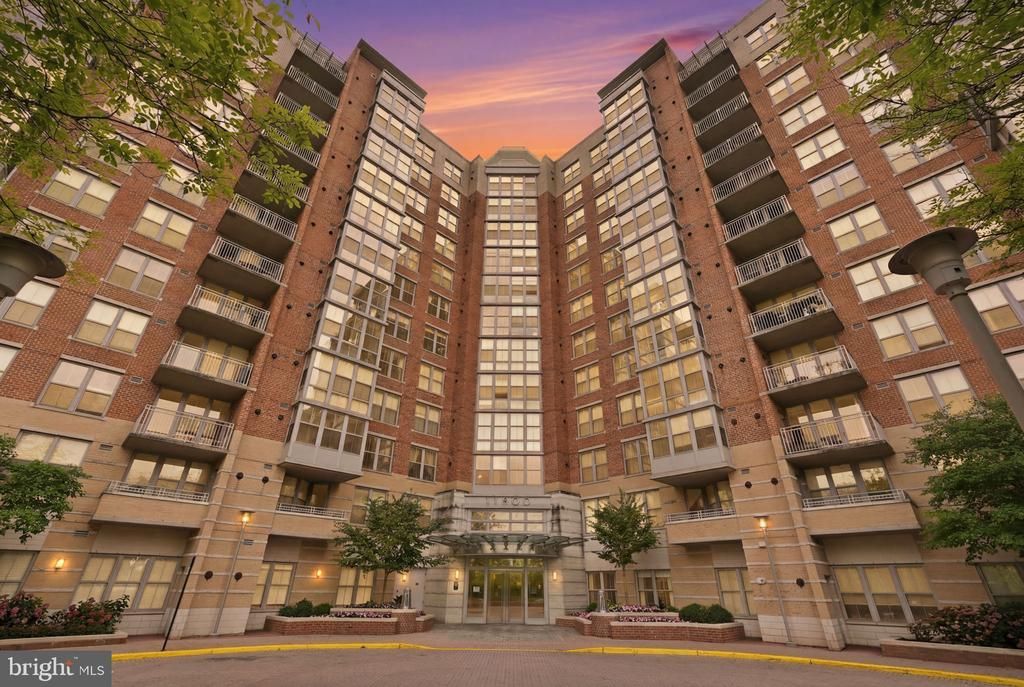
Experience elevated condominium living in the heart of Reston in this rare three-bedroom, two full-bath residence at Carlton House. Two private balconies showcase sweeping panoramic views, while floor-to-ceiling windows flood the home with natural light, creating a bright and inviting atmosphere throughout. The open-concept layout offers the perfect blend of comfort and functionality for both everyday living and entertaining. The thoughtfully designed floor plan features two spacious primary suites, each with a walk-in closet, plus a versatile third bedroom ideal for guests, a home office, or additional living space. A full-size washer and dryer, two side-by-side reserved garage parking spaces, and a private storage unit add everyday convenience. Perfectly positioned directly across from Reston Town Center and just minutes from Reston Station, you'll enjoy easy access to premier shopping, dining, entertainment, and the Washington & Old Dominion Railroad Regional Park Trail for walking, running, and cycling. Residents of Carlton House enjoy an exceptional collection of resort-style amenities, including a rooftop pool and sun terrace with grilling stations, fitness center, yoga studio, club room, theater, business center, billiards room, and full concierge service. Combining spectacular views, light-filled living spaces, outstanding amenities, and an unbeatable location, this home offers the very best of Reston living.
Property Features
Property Type: Residential - Condominium
Cooling: Central A/C
Fuel Type: Natural Gas
Garage: 2
Heating: Forced Air
Home Style: Transitional
Stories: 1.0
Taxes: $7,752
Year Built: 2005
Feature Descriptions
Accessibility: Elevator
Additional Structures: Above Grade, Below Grade
Appliances: Stainless Steel Appliances, Washer, Dryer, Built-In Microwave, Dishwasher, Disposal, Refrigerator, Icemaker, Stove
Building Name: CARLTON HOUSE CONDO
Community Amenities: Billiard Room, Common Grounds, Elevator, Exercise Room, Fitness Center, Game Room, Meeting Room, Party Room, Pool - Outdoor, Reserved/Assigned Parking
Condo/Coop Fee: $836.00/Monthly
Days on Site: 3
Exterior: Brick
Flooring: Wood, Ceramic Tile
Interior: Entry Level Bedroom, Floor Plan - Open, Dining Area, Primary Bath(s), Walk-in Closet(s), Bathroom - Stall Shower, Combination Kitchen/Dining, Kitchen - Gourmet, Upgraded Countertops, Wood Floors
Parking Features: Assigned, Parking Space Conveys
Parking Notes: 2 Total Parking Spaces
Pet Restrictions: Number Limit, Breed Restrictions
Rooms: Living Room, Dining Room, Primary Bedroom, Bedroom 2,Bedroom 3,Kitchen, Bathroom 2,Primary Bathroom
Sewer: Public Sewer
SQFT Above Finished: 1565
SQFT Total Finished: 1565
Structure Type: Unit/Flat/Apartment
Total Garage/Parking Spaces: 2
Water: Public
Local Schools
High School: SOUTH LAKES
Middle School: HUGHES
Elementary School: LAKE ANNE
School District: FAIRFAX COUNTY PUBLIC SCHOOLS
Listed By / Shown By
Listed By
Agency Name: EXP Realty, LLC
Agency Phone: 8668257169
Shown By
Agent Name: Jack Ryan Sullivan
Agent Phone: (804) 836-8907
Agency Title: Joyner Fine Properties

Estimate Your Payment
Estimated Payment
$ 4,202.56 per month $3,362.60 Principal & Interest $646.00 Property Tax $193.96 Homeowner's InsuranceChange Payment Information
©Joyner Fine Properties - Seller will consider paying buyer agent compensation based upon the terms and conditions of any offer made. Said compensation to be negotiated in the purchase agreement.
Privacy Policy / DMCA Notice / ADA Accessibility


This site is hosted, designed and copyright
© 1994 - 2026 by
Delta Media Group, Inc. -- Patent Pending --
Agency License Information: Joyner Fine Properties and its agents are licensed in the Commonwealth of Virginia.
11800 Sunset Hills Road, Unit 914 | MLS# VAFX2326652
This condo located at 11800 Sunset Hills Road, Unit 914, Reston, VA 20190 is currently listed for sale with an asking price of $665,000. This property was built in 2005 and has 3 bedrooms and 2 full baths with 1565 sq. ft. Sunset Hills Road, Unit 914 is located in the CARLTON HOUSE subdivision within the FAIRFAX COUNTY PUBLIC SCHOOLS school district. Search CARLTON HOUSE real estate on jackryansullivan.joynerfineproperties.com today.