Jack Ryan Sullivan

BEDS4
BATHS3 full
SQUARE FEET1,440
MLS#VALV2001094
STATUSACTIVE
PROPERTY TYPEResidential - Single Family
SCHOOLLANCASTER COUNTY PUBLIC SCHOOLS
Property Description
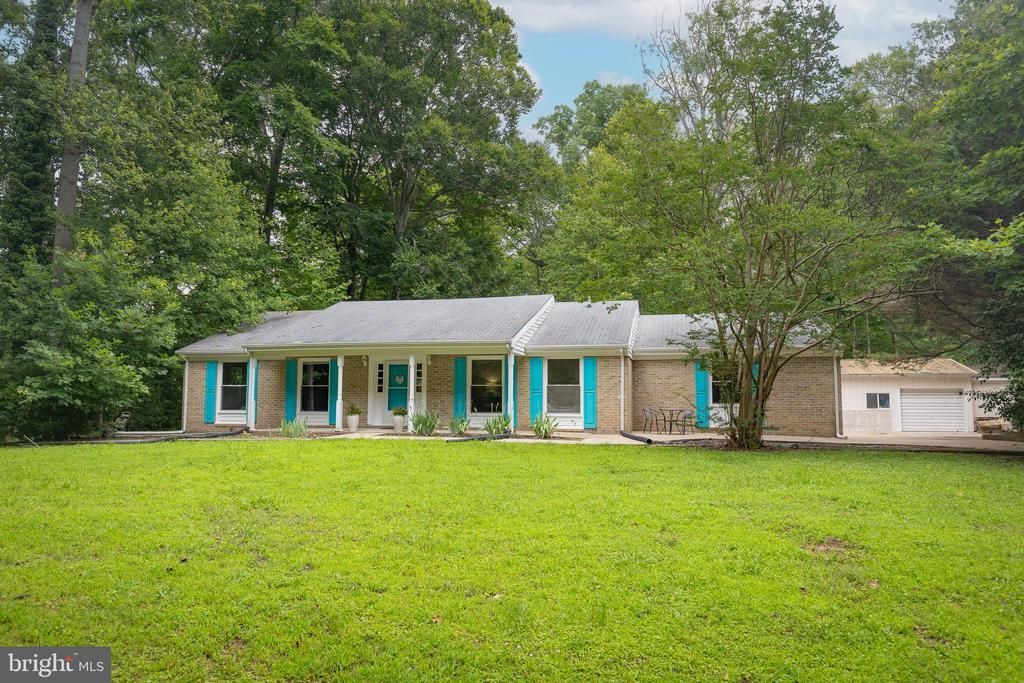
Set on 1.55 acres, this brick one‑level home offers 1440 sq ft, 4 bedrooms and 3 full baths. Features include a living room with ample natural light, a kitchen/dining combo with gas fireplace and pantry, an owners suite with full bath, three guest bedrooms—one ensuite—and an additional hall bath. A partially finished basement provides bonus living space with a wood burning fireplace and ample storage. Laundry is conveniently located in the kitchen. Seller will consider replacing the roof before closing. The property boasts a private backyard with deck and fenced area, a large detached garage/workshop, and an expansive driveway for parking. Not in an HOA and conveniently located near the towns of Kilmarnock, Irvington and White Stone.
Property Features
Property Type: Residential - Single Family
Basement: Partially Finished, Interior Access
Basement: Yes
Cooling: Heat Pump(s)
Fuel Type: Electric
Garage: 1
Heating: Heat Pump(s)
Home Style: Ranch/Rambler
Lot Size: 1.56 Acres
Stories: 1.0
Taxes: $1,069
Year Built: 1973
Feature Descriptions
Additional Structures: Above Grade
Appliances: Dryer, Microwave, Refrigerator, Oven - Single, Washer
Days on Site: 10
Exterior: Outbuilding(s)
Exterior: Brick
Interior: Combination Kitchen/Dining, Entry Level Bedroom, Kitchen - Eat-In, Pantry, Primary Bath(s)
Lot Dimensions: 1.56 Acre(S)
Parking Features: Concrete Driveway
Parking Notes: 1 Total Parking Spaces
Sewer: Septic Exists
SQFT Above Finished: 1440
SQFT Total Finished: 1440
Structure Type: Detached
Total Garage/Parking Spaces: 1
Utilities: Cable TV Available, Propane
Water: Well
Local Schools
School District: LANCASTER COUNTY PUBLIC SCHOOLS
Listed By / Shown By
Listed By
Agency Name: Cobblestone Realty Inc.
Agency Phone: 5402264719
Shown By
Agent Name: Jack Ryan Sullivan
Agent Phone: (804) 836-8907
Agency Title: Joyner Fine Properties

Estimate Your Payment
Estimated Payment
$ 1,960.42 per month $1,769.28 Principal & Interest $89.08 Property Tax $102.05 Homeowner's InsuranceChange Payment Information
©Joyner Fine Properties - Seller will consider paying buyer agent compensation based upon the terms and conditions of any offer made. Said compensation to be negotiated in the purchase agreement.
Privacy Policy / DMCA Notice / ADA Accessibility


This site is hosted, designed and copyright
© 1994 - 2026 by
Delta Media Group, Inc. -- Patent Pending --
Agency License Information: Joyner Fine Properties and its agents are licensed in the Commonwealth of Virginia.
17 Wesley Terrace | MLS# VALV2001094
This single family home located at 17 Wesley Terrace, Weems, VA 22576 is currently listed for sale with an asking price of $349,900. This property was built in 1973 and has 4 bedrooms and 3 full baths with 1440 sq. ft. Wesley Terrace is located within the LANCASTER COUNTY PUBLIC SCHOOLS school district. Search Weems real estate on jackryansullivan.joynerfineproperties.com today.