Jack Ryan Sullivan

BEDS3
BATHS2 full
SQUARE FEET1,600
MLS#2618423
STATUSActive
PROPERTY TYPEResidential - Single Family
Property Description
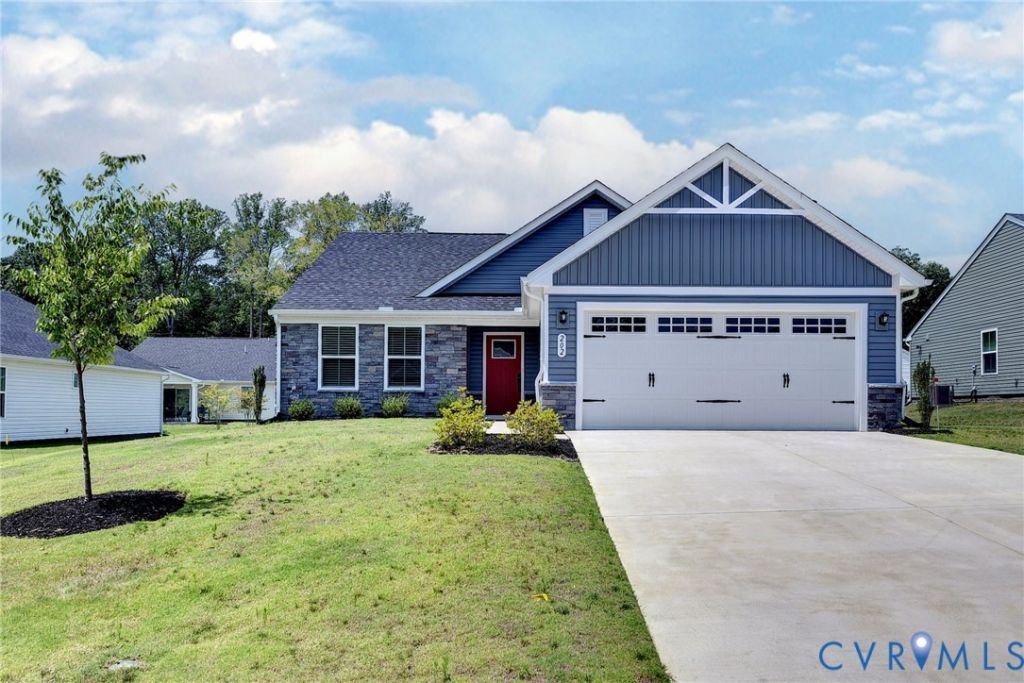
Like-new ranch home offering effortless one-level living with three bedrooms and two full bathrooms. Designed with an open, light-filled floor plan, this beautiful home features durable laminate flooring throughout the main living areas and abundant natural light. The spacious kitchen is the heart of the home, complete with a large center island, ample cabinetry, and seamless flow into the dining and living areas-perfect for everyday living and entertaining. The primary suite offers a private retreat with a generous en-suite bathroom, while two additional bedrooms provide flexibility for family, guests, or a home office. Additional highlights include a well-appointed laundry room with a deep utility sink, a finished two-car garage with durable epoxy flooring, an attractive stone-front exterior, and a covered patio that creates the perfect space to relax or enjoy outdoor dining. Combining modern finishes, thoughtful upgrades, and move-in-ready condition, this home is ready to welcome its next owners.
Property Features
Property Type: Residential - Single Family
Cooling: Central Air
Garage: 2 car attached
Heating: Heat Pump, Natural Gas
Home Style: Ranch
Lot Size: 0.19 Acres
Roof Type: Asphalt
Stories: 1.0
Taxes: $3,465
Year Built: 2025
Feature Descriptions
Appliances: Dishwasher, Electric Cooking, Electric Water Heater, Disposal, Microwave, Refrigerator, Water Heater
Community Features: Common Grounds/Area, Clubhouse, Pool, Curbs, Gutter(s)
Days on Site: 1
Exclusions: washer & dryer
Exterior: Frame, Stone, Vinyl Siding
Exterior: Lighting, Porch, Paved Driveway
Fencing: None
Floor Features: Carpet, Ceramic Tile, Laminate
HOA Fee: 104/ Monthly
Interior: Bedroom on Main Level, Ceiling Fan(s), Main Level Primary, Cable TV
Lot: Cleared, Cul-De-Sac
Parcel#: E15A-0377-4187
Parking: Attached, Direct Access, Driveway, Garage, Garage Door Opener, Oversized, Paved
Patio/Porch: Rear Porch, Patio, Porch
Pets Allowed: Yes
Pool Features: None, Community
Security: Smoke Detector(s)
Sewer: Public Sewer
Swimming Pool: Yes
Water: Public
Local Schools
High School: Bruton
Middle School: Queens Lake
Elementary School: Waller Mill
Listed By / Shown By
Listed By
Agency Name: Shaheen Ruth Martin & Fonville
Agency Contact: info@srmfre.com
Shown By
Agent Name: Jack Ryan Sullivan
Agent Phone: (804) 836-8907
Agency Title: Joyner Fine Properties

Estimate Your Payment
Estimated Payment
$ 2,936.11 per month $2,502.99 Principal & Interest $288.75 Property Tax $144.38 Homeowner's InsuranceChange Payment Information
These real estate listings were derived from the Central Virginia Regional Multiple Listing Service, LLC, of which this brokerage is an independently owned Participant. The information contained in these listings is deemed reliable but is not guaranteed. All MLS listings are © 2026 Central Virginia Regional Multiple Listing Service,LLC. All rights reserved. No one may copy and/or repost these MLS listings, or any portion thereof, without the written permission of an authorized officer of the Central Virginia Regional Multiple Listing Service, LLC. These listings are refreshed within a minimum of every seven calendar days. Thus, listings may appear here for properties no longer on the market. The information being provided is for consumers' personal, non-commercial use and may not be used for any purpose other than to identify prospective properties for purchasing or leasing.
©Joyner Fine Properties - Seller will consider paying buyer agent compensation based upon the terms and conditions of any offer made. Said compensation to be negotiated in the purchase agreement.
Privacy Policy / DMCA Notice / ADA Accessibility


This site is hosted, designed and copyright
© 1994 - 2026 by
Delta Media Group, Inc. -- Patent Pending --
Agency License Information: Joyner Fine Properties and its agents are licensed in the Commonwealth of Virginia.
202 Franklins Tower Bend | MLS# 2618423
This single family home located at 202 Franklins Tower Bend , Williamsburg, VA 23185 is currently listed for sale with an asking price of $495,000. This property was built in 2025 and has 3 bedrooms and 2 full baths with 1600 sq. ft. Search Williamsburg real estate on jackryansullivan.joynerfineproperties.com today.