Jack Ryan Sullivan

BEDS4
BATHS2 full 1 partial
SQUARE FEET3,159
MLS#VAST2047640
STATUSACTIVE UNDER CONTRACT
PROPERTY TYPEResidential - Single Family
SUBDIVISIONHAMPTON OAKS
SCHOOLSTAFFORD COUNTY PUBLIC SCHOOLS
Property Description
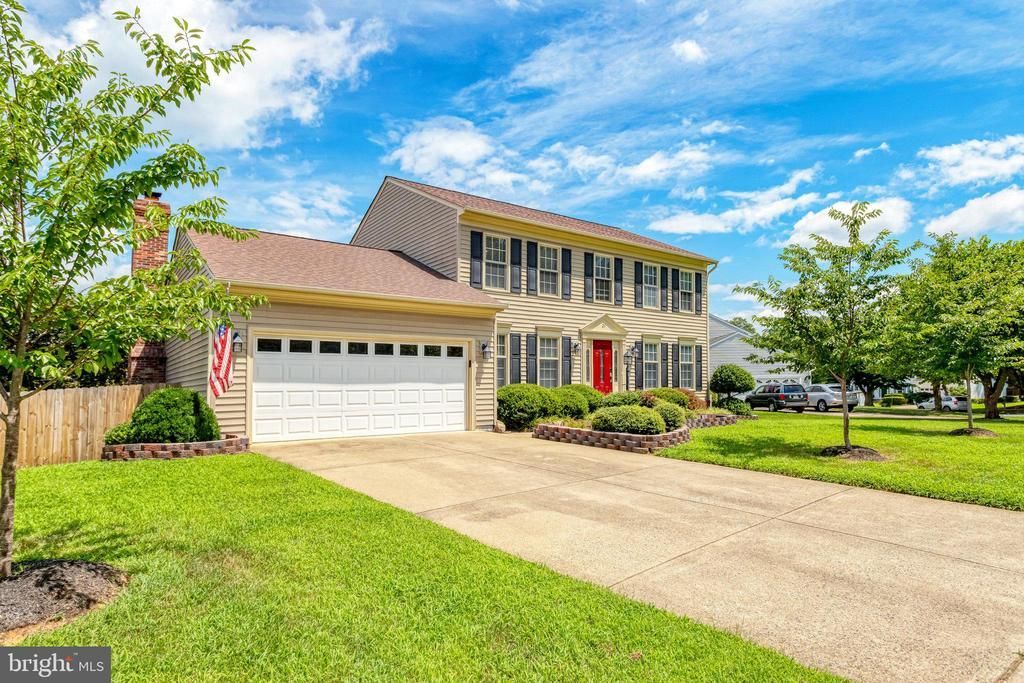
PRICE IMPROVEMENT! Are ready to work with qualified buyers. This beautifully maintained Hampton Oaks home offers over 3,100 finished square feet of comfortable living space with 4 bedrooms, 2.5 bathrooms, and a finished walk-out basement. The main level features spacious living and dining areas, an inviting family room with fireplace, and an updated kitchen perfect for everyday living and entertaining. Upstairs, the generous primary suite is complemented by three additional bedrooms and a full bath. The finished lower level provides flexible space for a recreation room, home office, gym, or play area. For added peace of mind, the listing agent is providing a SUPER Home Warranty with Enhanced HVAC Protection for the buyer. Please see the brochure in the Documents section for complete coverage details. Enjoy all that Hampton Oaks has to offer, including community amenities, outdoor pool, basketball courts, tot lots & convenient access to I-95, commuter routes, shopping, dining, parks, and highly rated Stafford County schools. Don't miss this opportunity to own a well-maintained home with exceptional value in today's market. Schedule your private tour today! Home updates since 2023 per the owner. Fence Lighting throughout Ceiling fans Toilets (3) Blinds throughout Electronic Door Locks Core-Tec floors in the Kitchen and ½ bath Granite Countertops in Kitchen New kitchen sink and Faucet All new kitchen appliances Fresh white paint throughout New Radon System New Sub pump HVAC is 8 years old per current owner Changed out Light switches to Rockers throughout
Property Features
Property Type: Residential - Single Family
Basement: Connecting Stairway, Daylight, Full, Full, Heated, Interior Access, Outside Entrance, Rear Entrance, Windows, Walkout Level
Basement: Yes
Cooling: Ceiling Fan(s), Central A/C, Dehumidifier
Fireplaces: 1
Fuel Type: Natural Gas
Garage: 2
Heating: Central
Home Style: Colonial
Lot Size: 0.27 Acres
Roof Type: Fiberglass, Architectural Shingle
Stories: 2.0
Taxes: $4,378
Year Built: 1989
Feature Descriptions
Additional Structures: Above Grade, Below Grade
Appliances: Built-In Microwave, Dishwasher, Disposal, Dryer, Oven/Range - Electric, Washer, Water Heater
Community Amenities: Basketball Courts, Club House, Pool - Outdoor, Tennis Courts, Tot Lots/Playground
Days on Site: 83
Exterior: Vinyl Siding
Exterior: Chimney Cap(s), Lawn Sprinkler
Fencing: Wood
Fireplace: Mantel(s), Wood
Flooring: Carpet, Hardwood, Luxury Vinyl Tile
HOA Fee: $77.00/Monthly
Interior: Built-Ins, Cedar Closet(s), Ceiling Fan(s), Combination Kitchen/Dining, Formal/Separate Dining Room, Kitchen - Island, Skylight(s), Walk-in Closet(s), Window Treatments, Crown Moldings
Lot Dimensions: 0.27 Acre(S)
Number of Rooms: 17
Parking Features: Concrete Driveway
Parking Notes: 4 Total Parking Spaces
Pet Restrictions: No Pet Restrictions
Rooms: Living Room, Primary Bedroom, Bedroom 2,Bedroom 3,Bedroom 4,Kitchen, Family Room, Den, Foyer, Exercise Room, Other, Office, Utility Room, Bonus Room, Primary Bathroom, Half Bath
Sewer: Public Sewer
SQFT Above Finished: 2372
SQFT Below Finished: 787
SQFT Total Finished: 3159
Structure Type: Detached
Total Garage/Parking Spaces: 4
Water: Public
Windows: Skylights
Room Sizes
Living Room: 12 x 15 Level - Main
Family Room: 19 x 12 Level - Main
Office: 11 x 11 Level - Main
Primary Bedroom: 17 x 12 Level - Upper 1
Bedroom 2: 9 x 10 Level - Upper 1
Bedroom 3: 10 x 10 Level - Upper 1
Bedroom 4: 11 x 13 Level - Upper 1
Den: 11 x 14 Level - Lower 1
Bonus Room: 7 x 9 Level - Lower 1
Utility Room: 41 x 17 Level - Lower 1
Other: 7 x 6 Level - Lower 1
Local Schools
High School: NORTH STAFFORD
Middle School: H. H. POOLE
Elementary School: HAMPTON OAKS
School District: STAFFORD COUNTY PUBLIC SCHOOLS
Listed By / Shown By
Listed By
Agency Name: Long & Foster Real Estate, Inc.
Agency Phone: 7036830400
Shown By
Agent Name: Jack Ryan Sullivan
Agent Phone: (804) 836-8907
Agency Title: Joyner Fine Properties

Estimate Your Payment
Estimated Payment
$ 3,547.02 per month $3,008.64 Principal & Interest $364.83 Property Tax $173.54 Homeowner's InsuranceChange Payment Information
©Joyner Fine Properties - Seller will consider paying buyer agent compensation based upon the terms and conditions of any offer made. Said compensation to be negotiated in the purchase agreement.
Privacy Policy / DMCA Notice / ADA Accessibility


This site is hosted, designed and copyright
© 1994 - 2026 by
Delta Media Group, Inc. -- Patent Pending --
Agency License Information: Joyner Fine Properties and its agents are licensed in the Commonwealth of Virginia.
21 Burns Road | MLS# VAST2047640
This single family home located at 21 Burns Road, Stafford, VA 22554 is currently listed for sale with an asking price of $595,000. This property was built in 1989 and has 4 bedrooms and 2 full and 1 partial baths with 3159 sq. ft. Burns Road is located in the HAMPTON OAKS subdivision within the STAFFORD COUNTY PUBLIC SCHOOLS school district. Search HAMPTON OAKS real estate on jackryansullivan.joynerfineproperties.com today.