Jack Ryan Sullivan

BEDS5
BATHS5 full 1 partial
SQUARE FEET5,908
MLS#VALO2130362
STATUSACTIVE
PROPERTY TYPEResidential - Single Family
SUBDIVISIONVIRGINIA MANOR
SCHOOLLOUDOUN COUNTY PUBLIC SCHOOLS
Property Description
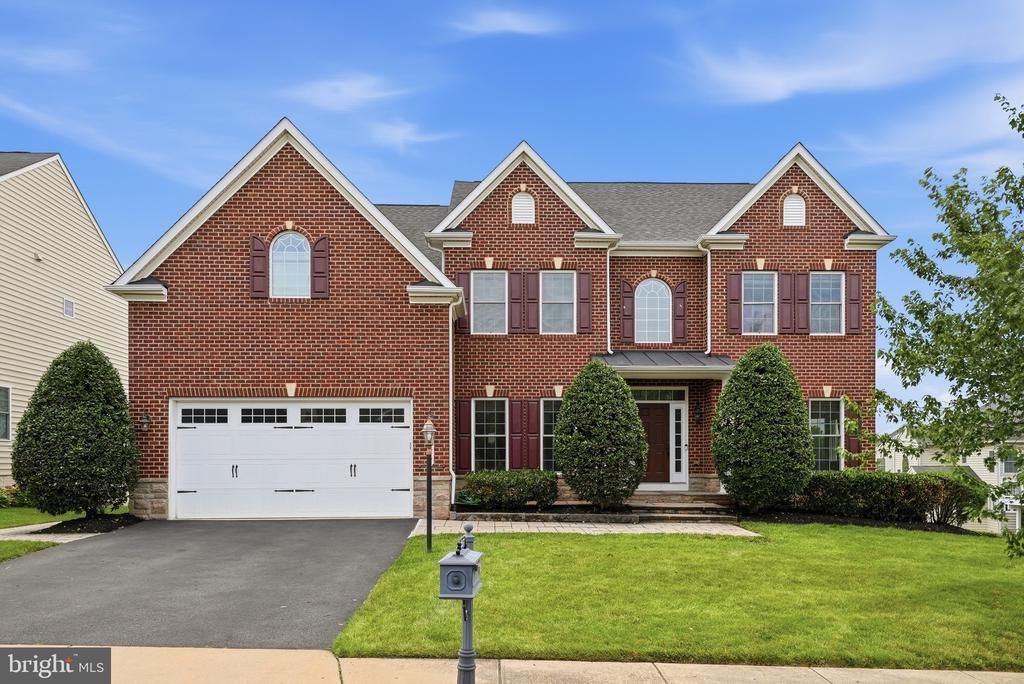
Introducing the former NV MODEL HOME in the highly desirable Seven Hills section of VIRGINIA MANOR—an exceptional Colonial-style home offering 5,908 FINISHED SQUARE FEET across FOUR LEVELS. Lovingly maintained by its original owners, this elegant home blends timeless design with modern comfort in one of Loudoun County's most sought-after communities. Step inside the impressive two-story foyer, where you'll immediately appreciate the FRESH PAINT THROUGHOUT AND HARDWOOD FLOORING ACROSS EVERY LEVEL. The thoughtfully designed floor plan offers FIVE SPACIOUS BEDROOMS, including a PRIVATE TOP FLOOR SUITE, and FIVE-AND-A -HALF BATHROOMS, providing flexibility for today's lifestyle. Designed for both everyday living and effortless entertaining, the main level features a WELCOMING FAMILY ROOM that flows seamlessly into the sun-filled breakfast area and an expansive gourmet kitchen. Complete with granite countertops, TWO DOUBLE OVENS, staineless steel appliances, abundant cabinetry, generous prep space, and a walk-in pantry, the KITCHEN IS FUNCTIONAL AS IT IS BEAUTIFUL. The FULLY FINISHED WALK-OUT LOWER LEVEL is an entertainer's dream, featuring a dedicated theatre room, wet bar, addional dishwasher, full bathroom, versatile flex room ideal for a home office, gym, or hobby space, and an EXPANSIVE RECREATION ROOM with a built-in sound system—perfect for hosting family and friends. Outdoor living is just as inviting, with a low-maintenance deck overlooking a beautifully landscaped, tree-lined backyard. Enjoy evenings around the custom stone patio and fire pit, while the underground irrigation system helps keep the landscaping looking its best. RESIDENTS OF VIRGINIA MANOR ENJOY access to RESORT STYLE AMENITIES, including pools, community centers, playgrounds, basketball and tenniss courts, fitness center/gym, and scenic walking trails. Conveniently located near major commuter routes, shopping, dining, local wineries, and highly regarded Loudoun County schools, this home offers an exceptional combination of luxury, comfort, and convenience — READY TO WELCOME ITS NEW OWNERS.
Upcoming Open Houses
Open House Sunday July 12th, 12:00pm - 2:00pm
Open House Saturday July 18th, 1:00pm - 3:00pm
Property Features
Property Type: Residential - Single Family
Basement: Yes
Basement: Walkout Stairs, Fully Finished, Improved
Cooling: Central A/C, Zoned
Fireplaces: 1
Fuel Type: Natural Gas
Garage: 2
Heating: Forced Air
Home Style: Colonial
Lot Size: 0.21 Acres
Roof Type: Asphalt
Stories: 2.5
Taxes: $9,939
Year Built: 2011
Feature Descriptions
Additional Structures: Above Grade, Below Grade
Appliances: Built-In Microwave, Cooktop, Dishwasher, Disposal, Dryer, Exhaust Fan, Extra Refrigerator/Freezer, Freezer, Oven - Double, Oven - Wall, Refrigerator, Stainless Steel Appliances, Washer, Water Dispenser
Community Amenities: Tot Lots/Playground, Tennis Courts, Swimming Pool, Recreational Center, Pool - Outdoor, Jog/Walk Path, Fitness Center, Community Center, Basketball Courts
Exterior: Bump-outs, Extensive Hardscape, Underground Lawn Sprinkler
Exterior: Masonry
Fireplace: Gas/Propane
Flooring: Hardwood
HOA Fee: $135.00/Monthly
Interior: Attic, Breakfast Area, Built-Ins, Butlers Pantry, Ceiling Fan(s), Chair Railings, Crown Moldings, Dining Area, Family Room Off Kitchen, Floor Plan - Open, Formal/Separate Dining Room, Kitchen - Gourmet, Kitchen - Island, Pantry, Recessed Lighting, Sound System, Sprinkler System, Store/Office, Upgraded Countertops, Walk-in Closet(s), Wet/Dry Bar, Window Treatments, Wood Floors, Bar
Lot: Backs to Trees, Premium
Lot Dimensions: 0.21 Acre(S)
Parking Features: Paved Driveway
Parking Notes: 4 Total Parking Spaces
Rooms: Living Room, Dining Room, Primary Bedroom, Bedroom 2,Bedroom 3,Bedroom 4,Bedroom 5,Kitchen, Family Room, Basement, Foyer, Breakfast Room, Sun/Florida Room, Exercise Room, Laundry, Mud Room, Office, Storage Room, Media Room, Attic, Primary Bathroom, Full Bath
Sewer: Public Sewer
SQFT Above Finished: 4176
SQFT Below Finished: 1732
SQFT Total Finished: 5908
Structure Type: Detached
Total Garage/Parking Spaces: 4
Water: Public
Windows: Palladian
Local Schools
High School: LIGHTRIDGE
Middle School: WILLARD
Elementary School: BUFFALO TRAIL
School District: LOUDOUN COUNTY PUBLIC SCHOOLS
Listed By / Shown By
Listed By
Agency Name: Samson Properties
Agency Phone: 7039352308
Shown By
Agent Name: Jack Ryan Sullivan
Agent Phone: (804) 836-8907
Agency Title: Joyner Fine Properties

Estimate Your Payment
Estimated Payment
$ 8,289.00 per month $7,053.88 Principal & Interest $828.25 Property Tax $406.88 Homeowner's InsuranceChange Payment Information
©Joyner Fine Properties - Seller will consider paying buyer agent compensation based upon the terms and conditions of any offer made. Said compensation to be negotiated in the purchase agreement.
Privacy Policy / DMCA Notice / ADA Accessibility


This site is hosted, designed and copyright
© 1994 - 2026 by
Delta Media Group, Inc. -- Patent Pending --
Agency License Information: Joyner Fine Properties and its agents are licensed in the Commonwealth of Virginia.
25577 Royal Hunter Drive | MLS# VALO2130362
This single family home located at 25577 Royal Hunter Drive , Aldie, VA 20105 is currently listed for sale with an asking price of $1,395,000. This property was built in 2011 and has 5 bedrooms and 5 full and 1 partial baths with 5908 sq. ft. Royal Hunter Drive is located in the VIRGINIA MANOR subdivision within the LOUDOUN COUNTY PUBLIC SCHOOLS school district. Search VIRGINIA MANOR real estate on jackryansullivan.joynerfineproperties.com today.