Jack Ryan Sullivan

BEDS6
BATHS5 full 1 partial
SQUARE FEET5,805
MLS#674837
STATUSACTIVE
PROPERTY TYPEResidential - Single Family
SCHOOLALBEMARLE COUNTY PUBLIC SCHOOLS
Property Description
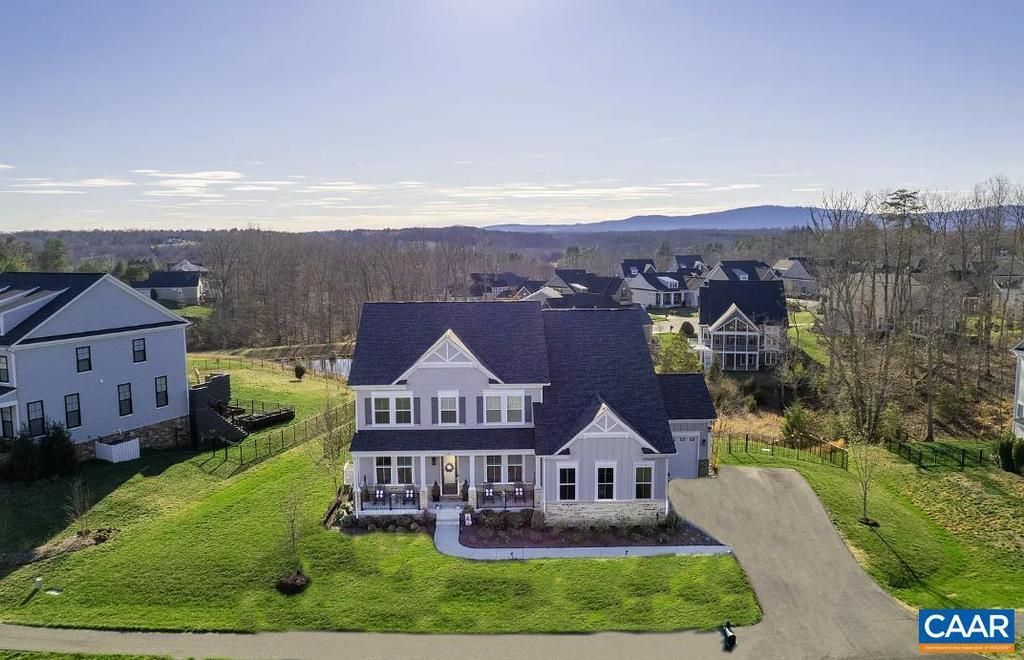
Experience luxury living in this stunning 2022 Glenmore home, perfectly positioned on a premium 0.75-acre lot in Glenmore with breathtaking mountain views. Offering more than 5,800 finished square feet, this thoughtfully designed 6-bedroom, 5.5-bath residence combines elegant spaces with everyday functionality. The light-filled open floor plan features 10-foot ceilings, a private home office, inviting sunroom, and a sought-after main-level guest suite. At the center of the home, the chef's kitchen was designed to bring people together, showcasing an expansive wall of cabinetry, quartz countertops, stainless steel appliances, tile backsplash, and generous gathering space for entertaining. The finished lower level offers an enormous recreation area, while the unfinished space?currently used as a home gym?is already plumbed for water and electricity, creating an ideal opportunity for an in-law suite, guest quarters, or additional living space. Step outside to enjoy the beautifully landscaped, fully fenced backyard featuring a custom paver patio, planter boxes, and sunshade?perfect for relaxing or entertaining. A whole-house generator provides added comfort and peace of mind.,Fireplace in Great Room
Property Features
Property Type: Residential - Single Family
Basement: Full, Heated, Outside Entrance, Walkout Level
Basement: Yes
Cooling: Heat Pump(s)
Fireplaces: 1
Fuel Type: Other, Propane - Owned
Heating: Heat Pump(s)
Lot Size: 0.72 Acres
Stories: 2.0
Taxes: $12,631
Year Built: 2022
Feature Descriptions
Additional Structures: Above Grade, Below Grade
Appliances: Dryer, Washer
Community Amenities: Jog/Walk Path
Days on Site: 109
Exterior: Brick, HardiPlank Type
Fireplace: Gas/Propane, Fireplace - Glass Doors
Flooring: Carpet, Ceramic Tile
Interior: Entry Level Bedroom
Lot Dimensions: 0.72 Acre(S)
Rooms: Living Room, Dining Room, Kitchen, Sun/Florida Room, Laundry, Full Bath, Half Bath, Additional Bedroom
Sewer: Public Sewer
SQFT Above Finished: 4320
SQFT Below Finished: 1485
SQFT Total Finished: 5805
Structure Type: Detached
Water: Public
Room Sizes
Laundry: 12 x 6 Level - Upper 1
Full Bath: 12 x 5 Level - Upper 1
Additional Bedroom: 15 x 17 Level - Upper 1
Additional Bedroom: 13 x 13 Level - Upper 1
Additional Bedroom: 15 x 18 Level - Upper 1
Additional Bedroom: 12 x 12 Level - Lower 1
Additional Bedroom: 12 x 15 Level - Main
Half Bath: 5 x 7 Level - Main
Living Room: 20 x 18 Level - Main
Dining Room: 12 x 14 Level - Main
Kitchen: 16 x 22 Level - Main
Local Schools
High School: MONTICELLO
Middle School: BURLEY
Elementary School: STONE-ROBINSON
School District: ALBEMARLE COUNTY PUBLIC SCHOOLS
Listed By / Shown By
Listed By
Agency Name: JAMIE WHITE REAL ESTATE
Agency Phone: 4349530956
Shown By
Agent Name: Jack Ryan Sullivan
Agent Phone: (804) 836-8907
Agency Title: Joyner Fine Properties

Estimate Your Payment
Estimated Payment
$ 8,138.96 per month $6,699.92 Principal & Interest $1,052.58 Property Tax $386.46 Homeowner's InsuranceChange Payment Information
©Joyner Fine Properties - Seller will consider paying buyer agent compensation based upon the terms and conditions of any offer made. Said compensation to be negotiated in the purchase agreement.
Privacy Policy / DMCA Notice / ADA Accessibility


This site is hosted, designed and copyright
© 1994 - 2026 by
Delta Media Group, Inc. -- Patent Pending --
Agency License Information: Joyner Fine Properties and its agents are licensed in the Commonwealth of Virginia.
3470 Carroll Creek Rd | MLS# 674837
This single family home located at 3470 Carroll Creek Rd, Keswick, VA 22947 is currently listed for sale with an asking price of $1,325,000. This property was built in 2022 and has 6 bedrooms and 5 full and 1 partial baths with 5805 sq. ft. Carroll Creek Rd is located within the ALBEMARLE COUNTY PUBLIC SCHOOLS school district. Search Keswick real estate on jackryansullivan.joynerfineproperties.com today.