Jack Ryan Sullivan

BEDS4
BATHS2 full
SQUARE FEET2,483
MLS#VAAX2063816
STATUSACTIVE
PROPERTY TYPEResidential - Single Family
SUBDIVISIONBRADDOCK HEIGHTS
SCHOOLALEXANDRIA CITY PUBLIC SCHOOLS
Property Description
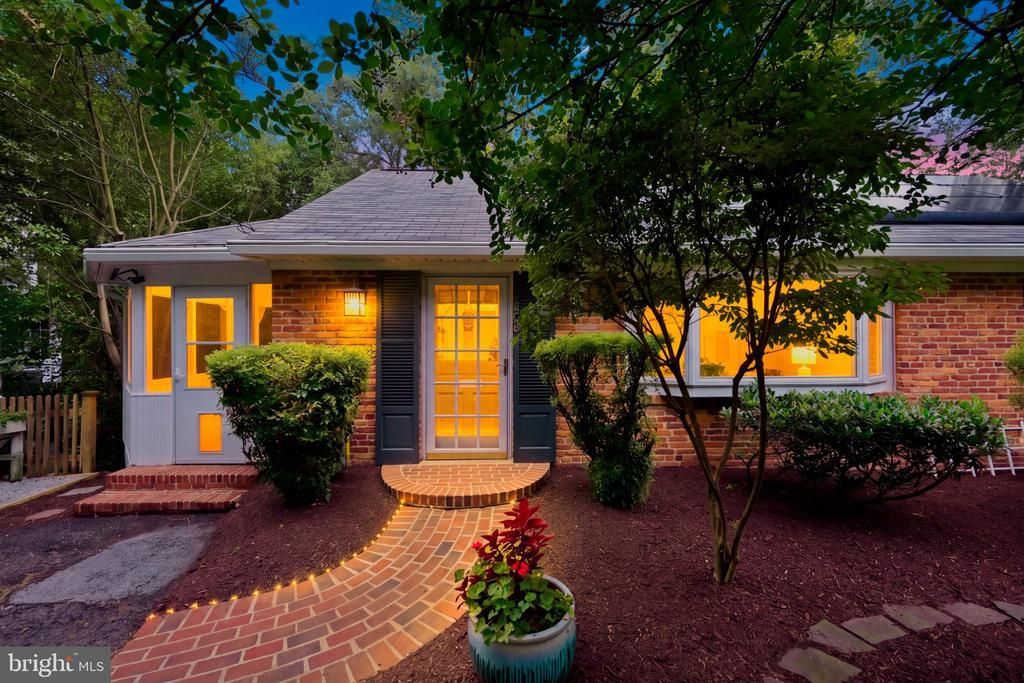
NOT EVERY HOME IS FOR EVERY BUYER. AND THAT'S EXACTLY THE POINT. 406 Hanson Lane offers a different way to live, with room to gather, room to retreat, and a floor plan designed for people who appreciate a little separation. If your ideal home has every bedroom on the same level, this may not be your floor plan. But if you love the idea of bedrooms on two levels, with a spectacular primary suite tucked away from the main living spaces, keep reading. Set on a peaceful cul-de-sac in Alexandria's historic Rosemont neighborhood, this four-bedroom, two-bath home offers something increasingly valuable: flexibility. The main level features two bedrooms, a full bath, a living room, a sitting room, and an updated kitchen opening to the dining and family rooms. Refinished hardwood floors, fresh paint, white cabinetry, quartz countertops, stainless steel appliances, and a brand-new refrigerator create a bright, welcoming environment. And then there's the outdoor living. If you dream of spending your weekends maintaining an expansive lawn, this may not be your match. But if you would rather entertain friends, enjoy dinner beneath the trees, work on a screened porch, or settle in with coffee on a covered deck, you may have found your place. The expansive Trex deck, with covered and open-air spaces, overlooks a canopy of mature trees. It's a remarkable indoor-outdoor setting, offering privacy, atmosphere, and an easy transition from everyday living to entertaining. The lower level is where this home's personality really shines. The primary bedroom measures approximately 17' x 18', with a beautifully finished private bath and an approximately 11' x 8' walk-in closet featuring custom shelving and drawers. This is not a tiny bedroom with a token closet. It's a genuine retreat, with room to spread out and enjoy the luxury of personal space. An additional lower-level bedroom creates even more possibilities. With bedrooms on both levels and distinct areas for gathering and retreating, the layout offers flexibility for multigenerational living, extended stays, guests, work-from-home needs, or simply enjoying separate spaces under one roof. For buyers exploring rental possibilities, the layout may also warrant consideration, subject to applicable regulations and approvals. Recent improvements include the kitchen (2018), primary suite and deck (2021), paid-off solar panels (2021), and water heater (2022). All of this, tucked into a quiet Alexandria cul-de-sac with convenient access to Old Town, Washington, D.C., shopping, dining, and recreation. 406 Hanson Lane isn't trying to be every buyer's home. It may be exactly the right home for you. Open Sunday November 8, 1-3:00 PM. Watch the Game. Hang Out and Enjoy.
Property Features
Property Type: Residential - Single Family
Basement: Yes
Basement: Connecting Stairway, Outside Entrance, Walkout Level
Cooling: Ceiling Fan(s), Central A/C, Wall Unit
Fireplaces: 1
Fuel Type: Electric, Natural Gas
Heating: Forced Air
Home Style: Colonial
Lot Size: 0.20 Acres
Stories: 2.0
Taxes: $13,395
Year Built: 1950
Feature Descriptions
Additional Structures: Above Grade, Below Grade
Appliances: Built-In Microwave, Dishwasher, Disposal, Dryer, Washer, Water Heater, Refrigerator, Stove, Stainless Steel Appliances
Days on Site: 68
Exterior: Combination, Brick
Exterior: Exterior Lighting, Extensive Hardscape
Fencing: Partially, Wood
Fireplace: Gas/Propane, Mantel(s)
Flooring: Ceramic Tile, Hardwood
Interior: Dining Area, Built-Ins, Entry Level Bedroom, Upgraded Countertops, Primary Bath(s), Window Treatments, Wood Floors, Floor Plan - Open
Lot: Backs to Trees, Landscaping
Lot Dimensions: 0.20 Acre(S)
Parking Notes: 2 Total Parking Spaces
Pet Restrictions: No Pet Restrictions
Rooms: Living Room, Dining Room, Primary Bedroom, Bedroom 2,Bedroom 3,Bedroom 4,Kitchen, Family Room, Foyer, Laundry, Storage Room, Utility Room, Primary Bathroom
Sewer: Public Sewer
Special View Info: Trees/Woods
SQFT Above Finished: 1833
SQFT Below Finished: 650
SQFT Total Finished: 2483
Structure Type: Detached
Total Garage/Parking Spaces: 2
Water: Public
Windows: Bay/Bow, Casement, Skylights
Room Sizes
Foyer: 11 x 8 Level - Main
Primary Bedroom: 17 x 18 Level - Lower 1
Bedroom 3: 11 x 9 Level - Main
Dining Room: 13 x 12 Level - Main
Bedroom 2: 13 x 12 Level - Main
Family Room: 13 x 12 Level - Main
Bedroom 4: 13 x 11 Level - Lower 1
Kitchen: 8 x 11 Level - Main
Living Room: 15 x 12 Level - Main
Laundry: 10 x 11 Level - Lower 1
Storage Room: 13 x 10 Level - Lower 1
Utility Room: 6 x 5 Level - Lower 1
Storage Room: 22 x 10 Level - Lower 1
Local Schools
High School: ALEXANDRIA CITY
Middle School: GEORGE WASHINGTON
Elementary School: NAOMI L. BROOKS
School District: ALEXANDRIA CITY PUBLIC SCHOOLS
Listed By / Shown By
Listed By
Agency Name: Long & Foster Real Estate, Inc.
Agency Phone: 7036830400
Shown By
Agent Name: Jack Ryan Sullivan
Agent Phone: (804) 836-8907
Agency Title: Joyner Fine Properties

Estimate Your Payment
Estimated Payment
$ 7,400.40 per month $5,941.44 Principal & Interest $1,116.25 Property Tax $342.71 Homeowner's InsuranceChange Payment Information
©Joyner Fine Properties - Seller will consider paying buyer agent compensation based upon the terms and conditions of any offer made. Said compensation to be negotiated in the purchase agreement.
Privacy Policy / DMCA Notice / ADA Accessibility


This site is hosted, designed and copyright
© 1994 - 2026 by
Delta Media Group, Inc. -- Patent Pending --
Agency License Information: Joyner Fine Properties and its agents are licensed in the Commonwealth of Virginia.
406 Hanson Lane | MLS# VAAX2063816
This single family home located at 406 Hanson Lane, Alexandria, VA 22302 is currently listed for sale with an asking price of $1,175,000. This property was built in 1950 and has 4 bedrooms and 2 full baths with 2483 sq. ft. Hanson Lane is located in the BRADDOCK HEIGHTS subdivision within the ALEXANDRIA CITY PUBLIC SCHOOLS school district. Search BRADDOCK HEIGHTS real estate on jackryansullivan.joynerfineproperties.com today.