Jack Ryan Sullivan

BEDS4
BATHS4 full 1 partial
SQUARE FEET5,181
MLS#VALO2129926
STATUSACTIVE
PROPERTY TYPEResidential - Single Family
SUBDIVISIONBRAMBLETON
SCHOOLLOUDOUN COUNTY PUBLIC SCHOOLS
Property Description
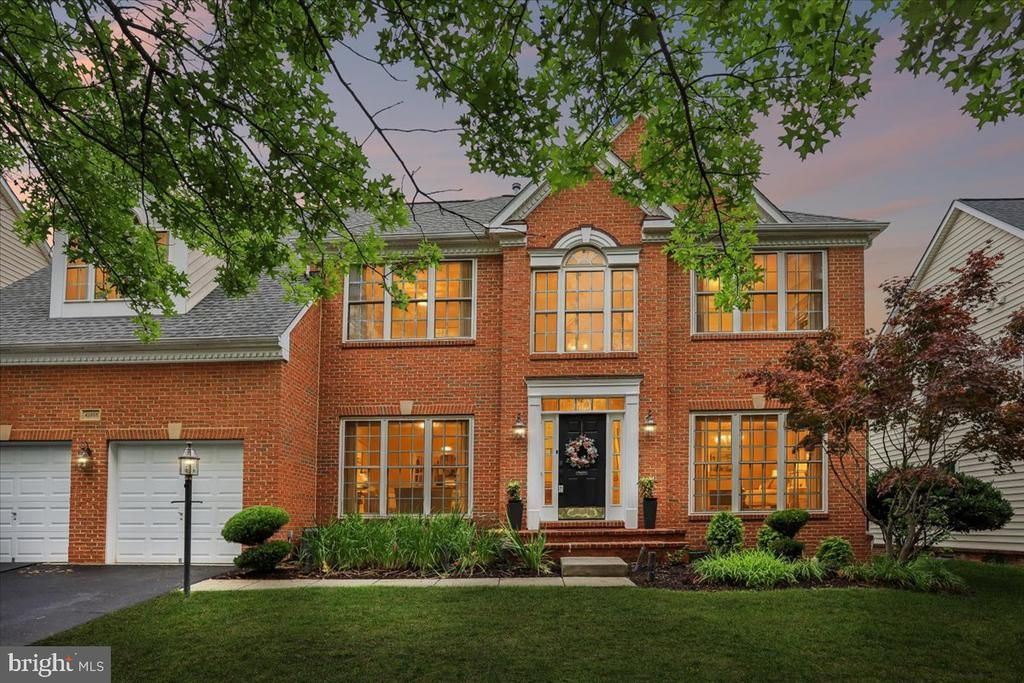
Extensively renovated with a spectacular chef’s kitchen and beautifully updated bathrooms, this amazing Winchester built Chelsea II model offers 5,181 finished square feet in the heart of Brambleton! This elegant brick-front home features 4 bedrooms, 4.5 baths, a grand two-story foyer with hardwood floors, formal dining room, and an impressive family room with brick fireplace and soaring palladium windows. Beautifully renovated gourmet kitchen featuring a dramatic waterfall quartz center island with seating, custom white cabinetry with updated hardware, quartz countertops, subway tile backsplash, farmhouse sink, gas cooktop, double wall ovens, stainless steel appliances, walk in pantry, built in planning desk, wine rack, and abundant storage. The open design is ideal for everyday living and entertaining.. The sun-filled sunroom with ceramic tile flooring and transom windows adds incredible living space and overlooks the private fenced rear yard. The luxurious primary suite features vaulted ceilings, sitting room, and renovated bath. Stunning spa-inspired primary bath featuring dual quartz vanities, LED backlit mirrors, a luxurious freestanding soaking tub, oversized frameless glass shower, private water closet, and designer finishes throughout. Beautifully renovated secondary bathrooms feature designer porcelain tile, frameless glass tub/shower enclosures, stylish new vanities with quartz countertops, updated lighting, premium fixtures, modern mirrors, and contemporary hardware. The finished walk-up lower level offers a media room, wet bar, den, exercise room, and full bath. Lovely wet bar with sink, glass front cabinetry, wine storage, and ample space for entertaining next to media room. . Major updates include renovated kitchen and All baths (2025), three HVAC systems (2021), roof (2019), Trex deck (2019), new patio (2023), sprinkler system (2021), and more. Located just minutes to Brambleton Town Center, Legacy Park, pools, trails, shopping, dining, and the Silver Line Metro. A rare opportunity!
Upcoming Open Houses
Open House Saturday July 11th, 1:00pm - 3:00pm
Open House Sunday July 12th, 1:30pm - 3:30pm
Property Features
Property Type: Residential - Single Family
Basement: Fully Finished, Walkout Stairs
Basement: Yes
Cooling: Ceiling Fan(s), Central A/C, Zoned
Fireplaces: 1
Fuel Type: Natural Gas
Garage: 2
Heating: Heat Pump(s), Zoned
Home Style: Colonial
Lot Size: 0.20 Acres
Stories: 3.0
Taxes: $9,550
Year Built: 2006
Feature Descriptions
Additional Structures: Above Grade, Below Grade
Appliances: Built-In Microwave, Cooktop, Cooktop - Down Draft, Dishwasher, Disposal, Dryer, Exhaust Fan, Freezer, Refrigerator, Stainless Steel Appliances, Washer, Water Heater
Community Amenities: Common Grounds, Community Center, Dog Park, Jog/Walk Path, Lake, Meeting Room, Pool - Outdoor, Tot Lots/Playground, Tennis Courts, Swimming Pool
Days on Site: 11
Exterior: Lawn Sprinkler
Exterior: Masonry
Fencing: Fully, Rear
Fireplace: Fireplace - Glass Doors, Gas/Propane
HOA Fee: $208.00/Monthly
Interior: Additional Stairway, Breakfast Area, Ceiling Fan(s), Crown Moldings, Double/Dual Staircase, Family Room Off Kitchen, Floor Plan - Open, Formal/Separate Dining Room, Kitchen - Eat-In, Kitchen - Gourmet, Kitchen - Island, Kitchen - Table Space, Pantry, Recessed Lighting, Sprinkler System, Walk-in Closet(s), Wet/Dry Bar, Window Treatments, Wood Floors
Lot Dimensions: 0.20 Acre(S)
Parking Features: Asphalt Driveway
Parking Notes: 2 Total Parking Spaces
Sewer: Public Sewer
SQFT Above Finished: 3546
SQFT Below Finished: 1635
SQFT Total Finished: 5181
Structure Type: Detached
Total Garage/Parking Spaces: 2
Water: Public
Windows: Casement, Transom
Local Schools
High School: INDEPENDENCE
Middle School: BRAMBLETON
Elementary School: LEGACY
School District: LOUDOUN COUNTY PUBLIC SCHOOLS
Listed By / Shown By
Listed By
Agency Name: Long & Foster Real Estate, Inc.
Agency Phone: 7037901990
Shown By
Agent Name: Jack Ryan Sullivan
Agent Phone: (804) 836-8907
Agency Title: Joyner Fine Properties

Estimate Your Payment
Estimated Payment
$ 7,481.10 per month $6,320.68 Principal & Interest $795.83 Property Tax $364.58 Homeowner's InsuranceChange Payment Information
©Joyner Fine Properties - Seller will consider paying buyer agent compensation based upon the terms and conditions of any offer made. Said compensation to be negotiated in the purchase agreement.
Privacy Policy / DMCA Notice / ADA Accessibility


This site is hosted, designed and copyright
© 1994 - 2026 by
Delta Media Group, Inc. -- Patent Pending --
Agency License Information: Joyner Fine Properties and its agents are licensed in the Commonwealth of Virginia.
42855 Chatelain Circle | MLS# VALO2129926
This single family home located at 42855 Chatelain Circle, Brambleton, VA 20148 is currently listed for sale with an asking price of $1,250,000. This property was built in 2006 and has 4 bedrooms and 4 full and 1 partial baths with 5181 sq. ft. Chatelain Circle is located in the BRAMBLETON subdivision within the LOUDOUN COUNTY PUBLIC SCHOOLS school district. Search BRAMBLETON real estate on jackryansullivan.joynerfineproperties.com today.