Jack Ryan Sullivan

BEDS4
BATHS2 full 1 partial
SQUARE FEET4,061
MLS#VALO2121270
STATUSACTIVE
PROPERTY TYPEResidential - Single Family
SUBDIVISIONCOUNTRYSIDE
SCHOOLLOUDOUN COUNTY PUBLIC SCHOOLS
Property Description
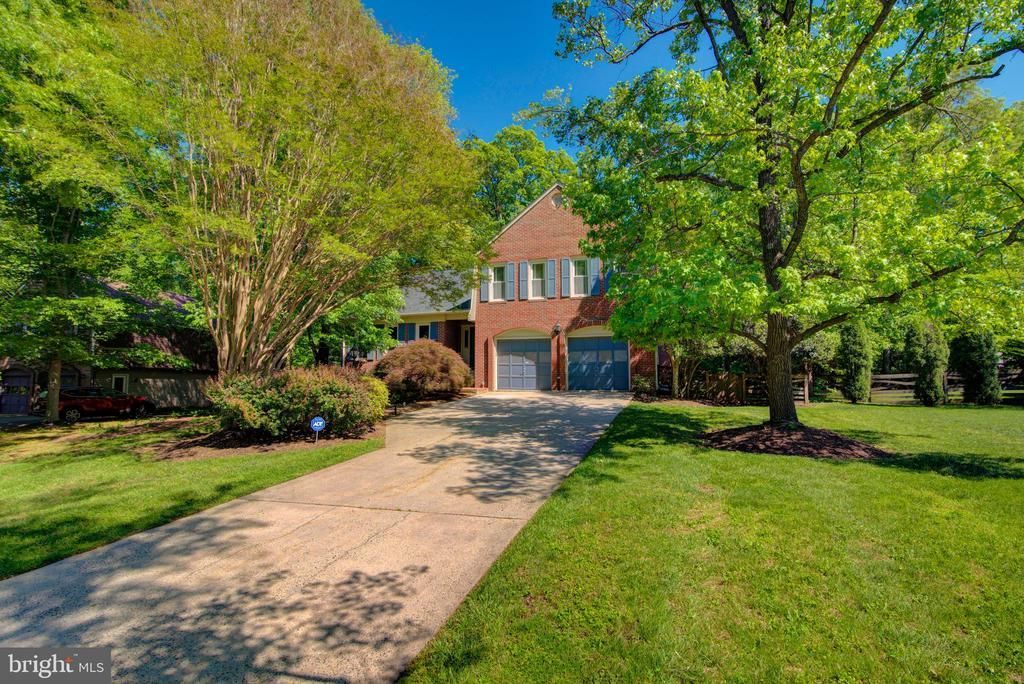
Beautifully updated and truly move-in ready, this spacious home in the highly desirable Countryside community combines timeless character with extensive recent improvements, offering today's buyers exceptional value, peace of mind, and everyday comfort. Recent updates include renovated main-level and upper hall bathrooms (2026), new carpet (2026), fresh paint throughout, attic insulation (2026), a new gas cooktop (2026), and a professionally engineered Geo-Lock Wall Anchor and Carbon Armor foundation reinforcement system with a transferable lifetime structural warranty (2026). Additional improvements include the HVAC system, furnace, and whole-house humidifier (2022), water heater (2021), roof (2019), whole-house generator (2014), and windows (2008). Offering three finished levels, extensive system updates, and a transferable lifetime structural warranty, this home is truly ready for its next owners to move in and enjoy with confidence. Rich hardwood flooring welcomes you into the foyer. Continue into the elegant formal living and dining rooms, where crown molding, chair rail detailing, decorative trim, and abundant natural light create warm, inviting spaces for everyday living and entertaining. The dining room flows seamlessly into a convenient butler's pantry featuring granite countertops, extensive cabinetry, and additional serving and storage space. The kitchen offers the perfect blend of warmth, character, and functionality with granite countertops, abundant cabinetry, hardwood flooring, a brand-new gas cooktop, and a distinctive brick cooking alcove that gives the space a custom feel you won't often find. Large windows overlook the private backyard, while the open layout keeps everyone connected to the adjoining family room, making it ideal for both everyday living and entertaining. Anchored by a cozy gas fireplace, the family room opens through French doors to a spectacular screened porch featuring beautiful teak flooring—an inviting extension of the home that seamlessly blends indoor and outdoor living. Whether you're enjoying your morning coffee, relaxing with a good book, or entertaining family and friends, this peaceful retreat offers the perfect place to unwind while taking in the tranquil backyard setting. Upstairs, the beautifully renovated hall bath showcases a quartz vanity, porcelain tile flooring, a porcelain tile tub surround, and updated lighting. The spacious primary suite serves as a private retreat with a dual-sink granite vanity, soaking tub, separate shower, skylight, and a generous walk-in closet. The expansive walk-up lower level offers exceptional flexibility with a large recreation room, built-in cabinetry, a dedicated workstation, and abundant storage. An impressive unfinished flex room provides endless opportunities for customization and could easily become a home gym, workshop, craft or hobby room, golf simulator, wine cellar, additional finished living space, or simply outstanding storage. Whatever your needs, this versatile area is ready to evolve with your lifestyle. Outside, mature landscaping and a private backyard create a peaceful setting for outdoor enjoyment, while the screened porch extends your living space and offers the perfect place to enjoy every season. Completing the home is the added convenience and peace of mind of a whole-house generator, ensuring comfort when you need it most. With timeless architectural details, generous living spaces, quality updates throughout, and remarkable flexibility for today's lifestyles, this home offers the perfect balance of comfort, character, and functionality. Whether you're hosting holiday gatherings, enjoying quiet evenings by the fireplace, relaxing on the screened porch, or envisioning the possibilities of the unfinished flex space, this is a home designed to be enjoyed for years to come.
Property Features
Property Type: Residential - Single Family
Basement: Yes
Basement: Outside Entrance, Partially Finished, Walkout Stairs
Cooling: Central A/C
Fireplaces: 1
Fuel Type: Natural Gas
Garage: 2
Heating: Forced Air
Home Style: Colonial
Lot Size: 0.42 Acres
Stories: 3.0
Taxes: $6,446
Year Built: 1983
Feature Descriptions
Additional Structures: Above Grade, Below Grade
Appliances: Cooktop, Dishwasher, Disposal, Dryer, Exhaust Fan, Freezer, Oven - Double, Oven - Wall, Refrigerator, Washer, Water Heater
Community Amenities: Basketball Courts, Common Grounds, Jog/Walk Path, Pool - Outdoor, Tennis Courts, Tot Lots/Playground, Volleyball Courts
Days on Site: 40
Exterior: Masonry
Exterior: Lawn Sprinkler
Fireplace: Gas/Propane, Mantel(s)
HOA Fee: $106.44/Monthly
Interior: Butlers Pantry, Carpet, Chair Railings, Crown Moldings, Floor Plan - Open, Formal/Separate Dining Room, Pantry, Recessed Lighting, Skylight(s), Walk-in Closet(s), Wood Floors
Lot: Backs to Trees
Lot Dimensions: 0.42 Acre(S)
Parking Notes: 6 Total Parking Spaces
Pet Restrictions: No Pet Restrictions
Sewer: Public Sewer
SQFT Above Finished: 3000
SQFT Below Finished: 1061
SQFT Total Finished: 4061
Structure Type: Detached
Total Garage/Parking Spaces: 6
Water: Public
Local Schools
High School: POTOMAC FALLS
Middle School: RIVER BEND
Elementary School: ALGONKIAN
School District: LOUDOUN COUNTY PUBLIC SCHOOLS
Listed By / Shown By
Listed By
Agency Name: Keller Williams Realty
Agency Phone: 7034309008
Shown By
Agent Name: Jack Ryan Sullivan
Agent Phone: (804) 836-8907
Agency Title: Joyner Fine Properties

Estimate Your Payment
Estimated Payment
$ 5,778.41 per month $4,955.41 Principal & Interest $537.17 Property Tax $285.83 Homeowner's InsuranceChange Payment Information
©Joyner Fine Properties - Seller will consider paying buyer agent compensation based upon the terms and conditions of any offer made. Said compensation to be negotiated in the purchase agreement.
Privacy Policy / DMCA Notice / ADA Accessibility


This site is hosted, designed and copyright
© 1994 - 2026 by
Delta Media Group, Inc. -- Patent Pending --
Agency License Information: Joyner Fine Properties and its agents are licensed in the Commonwealth of Virginia.
44 Carrollton Road | MLS# VALO2121270
This single family home located at 44 Carrollton Road, Sterling, VA 20165 is currently listed for sale with an asking price of $980,000. This property was built in 1983 and has 4 bedrooms and 2 full and 1 partial baths with 4061 sq. ft. Carrollton Road is located in the COUNTRYSIDE subdivision within the LOUDOUN COUNTY PUBLIC SCHOOLS school district. Search COUNTRYSIDE real estate on jackryansullivan.joynerfineproperties.com today.