Jack Ryan Sullivan

BEDS4
BATHS4 full 1 partial
SQUARE FEET5,084
MLS#VALO2139020
STATUSACTIVE
PROPERTY TYPEResidential - Single Family
SUBDIVISIONRIVER CREST
SCHOOLLOUDOUN COUNTY PUBLIC SCHOOLS
Property Description
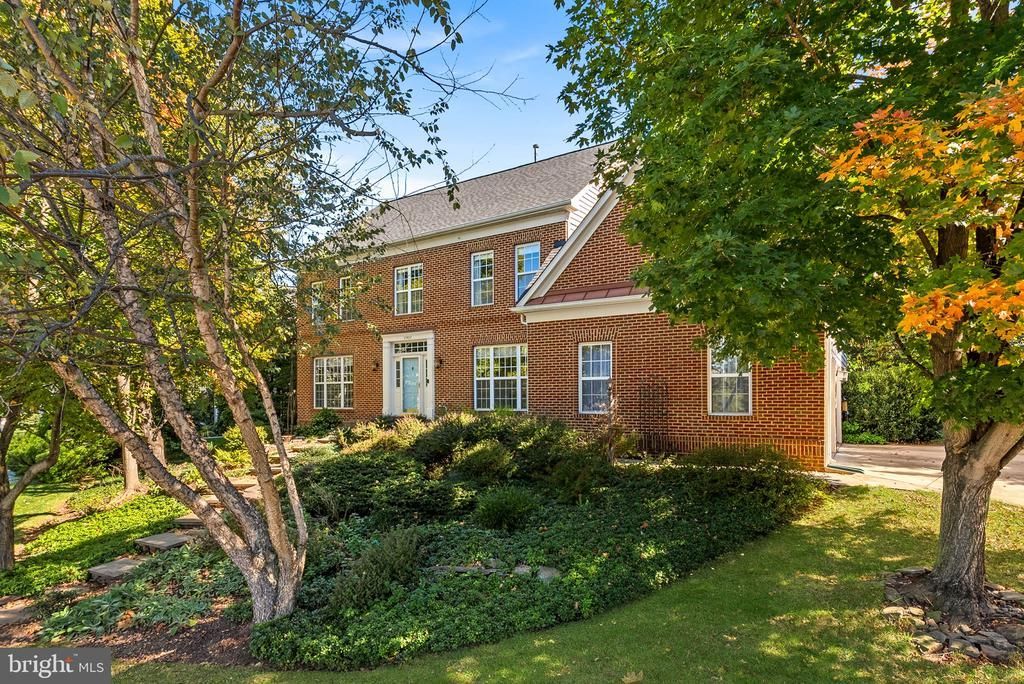
Pristine 4BR/4.5BA Rivercrest brick-front beauty with over 5,800SF of room to roam across 4 finished levels! This spacious K. Hovnanian Oxford model offers functionality, style and comfort on a grand scale thanks to structural bumpouts, smart cosmetic updates and flexible living spaces. Just past the welcoming slate front walk lined with natural landscaping, the impressive 2-story foyer is flanked by the large formal dining and living rooms and an entire main level clad in refinished hardwoods floors. Unwind in the spacious family room with soaring ceiling, stone gas fireplace, and sun tunnels. The breakfast room with sliding glass door to Trex deck and screened porch opens to the updated gourmet white kitchen with NEW Quartz countertops, center island, double oven, pantry, plus a convenient 2nd staircase! Rounding out the main level are a private and bright office with French doors and wall of windows overlooking a canopy of trees, powder room, and spacious laundry room opposite the access for the 2-car garage. The upper level, featuring elegant Brazilian Cherry wide plank hardwood floors throughout, offers 4 bedrooms and 3 full bathrooms UP, including an en-suite princess bath and a separate hall bath - both with gorgeous new Quartz countertops, new lights and plumbing fixtures. Relax in the expansive primary bedroom with tray ceiling and wide plank BC hardwoods floors, sunny sitting area bumpout perfect for reading a good book, and 3 walk-in closets. The primary bath features both a soaking tub and spacious shower, and two vanities with new Quartz countertops. A wonderfully functional 4th level loft offers an additional bedroom, 2nd office, or play room! The walk-up lower level features an open recreation room, wet bar with sink and full size fridge, den area perfect for guests or another office, full bath with tub shower, plus an open game room area and large unfinished storage room with shelving. Walk up from the rec room exit to the stone patio, mature low-maintenance landscaping, fenced rear yard and screened porch. * Over $140K in recent upgrades and $400K+ since conscientious original owners built the home, including 2021 Architectural Shingle ROOF, 2017 HVAC, and refinished hardwoods in 2023. Enjoy close proximity to Algonkian Park, revamped Cascades Marketplace to shop and dine, plus sought-after schools and a commuter-friendly locale. An exceptional community rich in social fabric, stellar pool, trails, tot lots and parks await you in Rivercrest - Eastern Loudoun’s best kept secret.
Property Features
Property Type: Residential - Single Family
Basement: Yes
Basement: Fully Finished, Interior Access, Outside Entrance, Walkout Stairs, Sump Pump, Improved
Cooling: Central A/C
Fireplaces: 1
Fuel Type: Natural Gas
Garage: 2
Heating: Central, Forced Air
Home Style: Colonial
Lot Size: 0.26 Acres
Stories: 4.0
Taxes: $9,300
Year Built: 2000
Feature Descriptions
Additional Structures: Above Grade, Below Grade
Appliances: Built-In Range, Dishwasher, Disposal, Dryer, Oven - Double, Refrigerator, Stainless Steel Appliances, Washer, Water Heater
Community Amenities: Common Grounds, Jog/Walk Path, Pool - Outdoor, Tot Lots/Playground
Exterior: Masonry
Fencing: Fully
Fireplace: Mantel(s), Stone
HOA Fee: $102.00/Monthly
Interior: Air Filter System, Bathroom - Walk-In Shower, Ceiling Fan(s), Dining Area, Skylight(s), Walk-in Closet(s), Window Treatments, Wood Floors
Lot: Landscaping, Corner, No Thru Street
Lot Dimensions: 0.26 Acre(S)
Parking Features: Concrete Driveway
Parking Notes: 4 Total Parking Spaces
Rooms: Living Room, Dining Room, Primary Bedroom, Kitchen, Game Room, Family Room, Den, Foyer, Breakfast Room, Laundry, Loft, Office, Recreation Room, Storage Room, Utility Room, Primary Bathroom, Full Bath, Half Bath
Sewer: Public Sewer
Special View Info: Trees/Woods
SQFT Above Finished: 4024
SQFT Below Finished: 1060
SQFT Total Finished: 5084
Structure Type: Detached
Total Garage/Parking Spaces: 4
Utilities: Under Ground
Water: Public
Windows: Double Pane, Screens
Local Schools
High School: DOMINION
Middle School: SENECA RIDGE
Elementary School: HORIZON
School District: LOUDOUN COUNTY PUBLIC SCHOOLS
Listed By / Shown By
Listed By
Agency Name: Real Broker, LLC
Agency Phone: 8554500442
Shown By
Agent Name: Jack Ryan Sullivan
Agent Phone: (804) 836-8907
Agency Title: Joyner Fine Properties

Estimate Your Payment
Estimated Payment
$ 7,112.63 per month $5,992.00 Principal & Interest $775.00 Property Tax $345.63 Homeowner's InsuranceChange Payment Information
©Joyner Fine Properties - Seller will consider paying buyer agent compensation based upon the terms and conditions of any offer made. Said compensation to be negotiated in the purchase agreement.
Privacy Policy / DMCA Notice / ADA Accessibility


This site is hosted, designed and copyright
© 1994 - 2026 by
Delta Media Group, Inc. -- Patent Pending --
Agency License Information: Joyner Fine Properties and its agents are licensed in the Commonwealth of Virginia.
47404 Middle Bluff Place | MLS# VALO2139020
This single family home located at 47404 Middle Bluff Place, Sterling, VA 20165 is currently listed for sale with an asking price of $1,185,000. This property was built in 2000 and has 4 bedrooms and 4 full and 1 partial baths with 5084 sq. ft. Middle Bluff Place is located in the RIVER CREST subdivision within the LOUDOUN COUNTY PUBLIC SCHOOLS school district. Search RIVER CREST real estate on jackryansullivan.joynerfineproperties.com today.