Jack Ryan Sullivan

BEDS3
BATHS2 full 1 partial
SQUARE FEET2,203
MLS#VAES2002260
STATUSACTIVE
PROPERTY TYPEResidential - Single Family
SCHOOLESSEX COUNTY PUBLIC SCHOOLS
Property Description
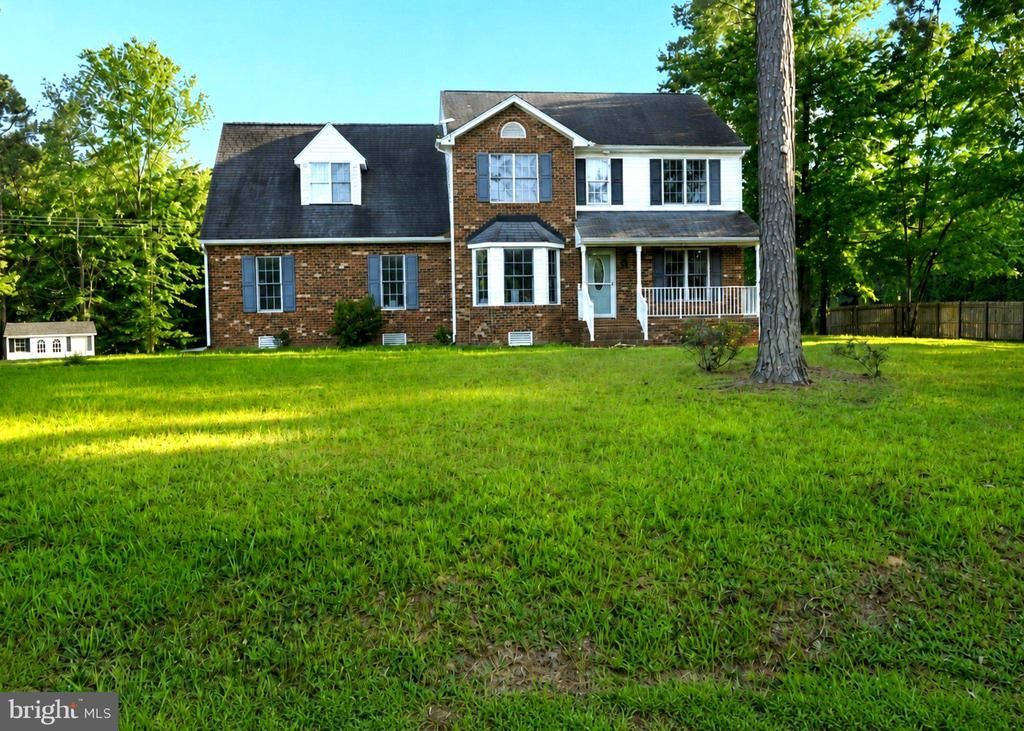
Price Reduced!! Seller Concession. Welcome to this spacious 3-bedroom, 2-bath brick-and-siding home offering comfortable living areas, classic wood details, and flexible space throughout. Inside, you'll find beautiful wood trim, hardwood flooring in select areas, and a functional kitchen featuring wood cabinetry and ample workspace. The primary suite includes a spacious closet and private bath with a jetted tub and separate walk-in shower. A large bonus room over the garage offers flexible space for an office, recreation room, hobby area, or additional living space. The seller reports the downstairs HVAC system was replaced in 2023. Outside, the property offers a large yard with mature trees, a welcoming front porch, rear deck, storage shed, and two-car garage. The property is served by a private well and septic system. With its traditional character, flexible living spaces, and spacious outdoor setting, this home offers a great combination of indoor and outdoor living. The property is being sold as-is. Showings by appointment only
Property Features
Property Type: Residential - Single Family
Cooling: Central A/C
Fireplaces: 1
Fuel Type: None
Garage: 2
Heating: Central
Home Style: Colonial
Lot Size: 2.71 Acres
Stories: 2.0
Taxes: $1,999
Year Built: 2006
Feature Descriptions
Additional Structures: Above Grade
Exterior: Vinyl Siding, Brick Veneer
Lot Dimensions: 2.71 Acre(S)
Number of Rooms: 8
Parking Notes: 2 Total Parking Spaces
Sewer: Private Sewer
SQFT Above Finished: 2203
SQFT Total Finished: 2203
Structure Type: Detached
Total Garage/Parking Spaces: 2
Water: Well
Local Schools
School District: ESSEX COUNTY PUBLIC SCHOOLS
Listed By / Shown By
Listed By
Agency Name: AC Realty Group
Agency Phone: 8045870870
Shown By
Agent Name: Jack Ryan Sullivan
Agent Phone: (804) 836-8907
Agency Title: Joyner Fine Properties

Estimate Your Payment
Estimated Payment
$ 2,262.55 per month $1,981.66 Principal & Interest $166.58 Property Tax $114.30 Homeowner's InsuranceChange Payment Information
©Joyner Fine Properties - Seller will consider paying buyer agent compensation based upon the terms and conditions of any offer made. Said compensation to be negotiated in the purchase agreement.
Privacy Policy / DMCA Notice / ADA Accessibility


This site is hosted, designed and copyright
© 1994 - 2026 by
Delta Media Group, Inc. -- Patent Pending --
Agency License Information: Joyner Fine Properties and its agents are licensed in the Commonwealth of Virginia.
4871 Sunnyside Road | MLS# VAES2002260
This single family home located at 4871 Sunnyside Road , Tappahannock, VA 22560 is currently listed for sale with an asking price of $391,900. This property was built in 2006 and has 3 bedrooms and 2 full and 1 partial baths with 2203 sq. ft. Sunnyside Road is located within the ESSEX COUNTY PUBLIC SCHOOLS school district. Search Tappahannock real estate on jackryansullivan.joynerfineproperties.com today.