Jack Ryan Sullivan

BEDS1
BATHS1 full
SQUARE FEET696
MLS#VAFX2326982
STATUSACTIVE
PROPERTY TYPERental - Condominium
SUBDIVISIONSAVOY PARK CONDOMINIUMS
SCHOOLFAIRFAX COUNTY PUBLIC SCHOOLS
Property Description
This comfortable 1-bedroom condo offers an easy flow from the kitchen into the dining and living areas, opening onto a quiet balcony that feels like a nice break from the city. Hardwood floors run throughout the home, and the gas fireplace adds a cozy touch, while the Nest smart thermostat helps keep things comfortable and energy‑efficient. You’ll also have the convenience of in‑unit laundry and a reserved underground garage parking space. The building includes a fitness center, pool, and even a community shuttle to the Metro station, making commuting simple. Metrobus stops are just steps away, and you’re close to shopping, restaurants, parks, and major routes for quick access to D.C., the Pentagon, Crystal City, and Ballston.
Property Features
Property Type: Rental - Condominium
Cooling: Central A/C
Fireplaces: 1
Fuel Type: Natural Gas
Garage: 1
Heating: Forced Air
Home Style: Traditional
Lot Size: 0.00 Acre(S)
Stories: 1.0
Year Built: 1997
Feature Descriptions
Additional Structures: Above Grade, Below Grade
Appliances: Built-In Microwave, Dishwasher, Disposal, Dryer, Oven/Range - Gas, Refrigerator, Washer
Building Name: SAVOY PARK CONDO
Community Amenities: Beach Club, Common Grounds, Elevator, Exercise Room, Pool - Outdoor
Days on Site: 4
Fireplace: Gas/Propane
Interior: Combination Dining/Living, Kitchen - Galley, Floor Plan - Open, Wood Floors
Lot Dimensions: 0.00 Acre(S)
Parking Features: Detached Garage, Parking Lot, Assigned
Rooms: Living Room, Dining Room, Primary Bedroom, Kitchen, Primary Bathroom
Sewer: Public Sewer
SQFT Above Finished: 696
SQFT Total Finished: 696
Structure Type: Unit/Flat/Apartment
Total Garage/Parking Spaces: 1
Water: Public
Local Schools
School District: FAIRFAX COUNTY PUBLIC SCHOOLS
Listed By / Shown By
Listed By
Agency Name: Allison James Estates & Homes
Agency Phone: 8665156819
Shown By
Agent Name: Jack Ryan Sullivan
Agent Phone: (804) 836-8907
Agency Title: Joyner Fine Properties

©Joyner Fine Properties - Seller will consider paying buyer agent compensation based upon the terms and conditions of any offer made. Said compensation to be negotiated in the purchase agreement.
Privacy Policy / DMCA Notice / ADA Accessibility


This site is hosted, designed and copyright
© 1994 - 2026 by
Delta Media Group, Inc. -- Patent Pending --
Agency License Information: Joyner Fine Properties and its agents are licensed in the Commonwealth of Virginia.
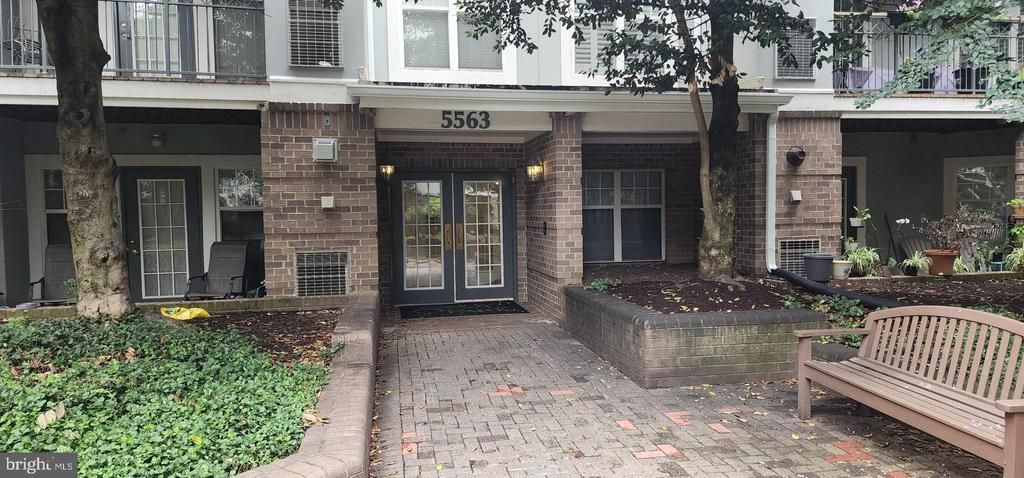
5563 Seminary Road, Unit 303 | MLS# VAFX2326982
This property located at 5563 Seminary Road, Unit 303, Falls Church, VA 22041 is currently listed for rent with an asking price of $1,950 / Monthly. Seminary Road, Unit 303 is located within the FAIRFAX COUNTY PUBLIC SCHOOLS school district. Search Falls Church real estate on jackryansullivan.joynerfineproperties.com today.