Jack Ryan Sullivan

BEDS4
BATHS3 full
SQUARE FEET3,347
MLS#VASP2043600
STATUSACTIVE
PROPERTY TYPEResidential - Single Family
SCHOOLSPOTSYLVANIA COUNTY PUBLIC SCHOOLS
Property Description
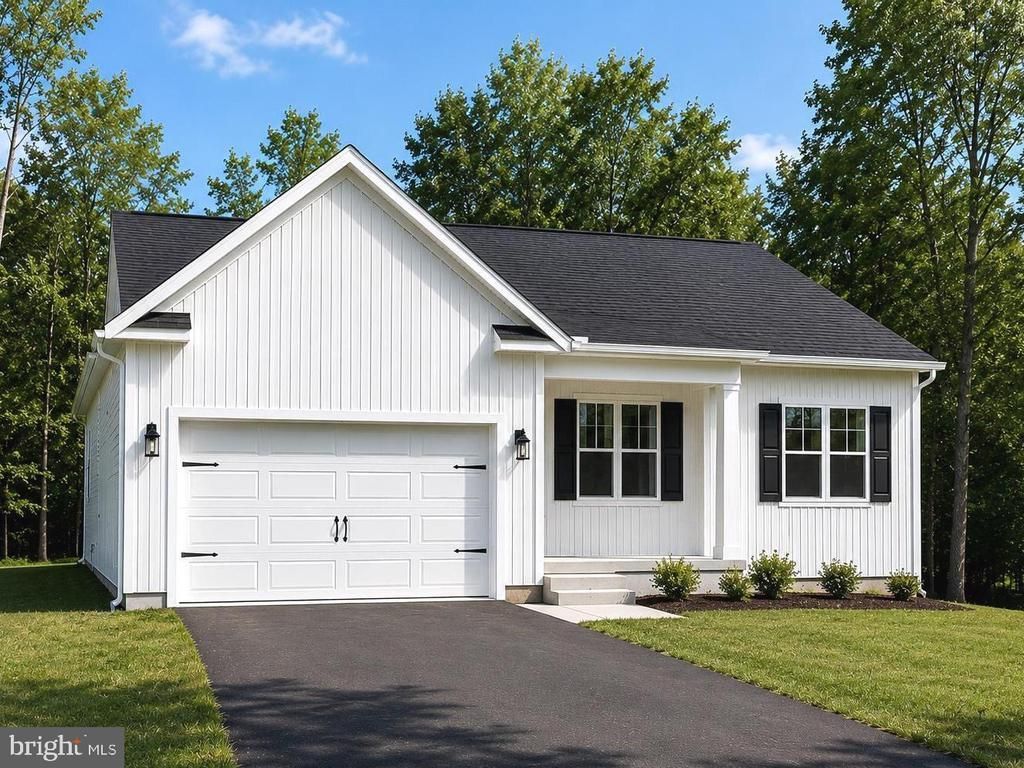
UNDER CONSTRUCTION | PUBLIC SIDE OF LAKE ANNA | 3 PRIVATE ACRES | NO HOA | AVAILABLE EARLY NOVEMBER 2026 | Discover the perfect blend of privacy, luxury, and convenience with the award-winning Clayton by Foundation Homes. Nestled on three beautiful wooded acres along picturesque Haleys Mill Road on the public side of Lake Anna, this exceptional property offers a peaceful retreat surrounded by custom homes and mature hardwoods while remaining just minutes from Lake Anna State Park, public boat launches, full-service marinas, waterfront dining, and everyday conveniences. Offering over 3,300 finished square feet, this stunning ranch-style home with a fully finished walk-up basement features four bedrooms, three full baths, and thoughtfully designed living spaces that perfectly balance comfort, style, and functionality. From the inviting craftsman-style front porch, step into an open-concept family room highlighted by soaring cathedral ceilings, abundant natural light, and luxury vinyl plank flooring throughout the main living areas. The gourmet kitchen is beautifully appointed with white shaker-style soft-close cabinetry, quartz countertops, stainless steel appliances, a wall oven, built-in microwave, cooktop, large undermount sink, and an oversized center island designed for both entertaining and everyday living. The spacious main-level primary suite serves as a relaxing retreat with two closets, dual vanities, and a spa-inspired tiled shower. Two more bedrooms on the main floor provide additional space for guests, a home office, or hobbies. Hardwood oak tread stairs lead to the fully finished walkup lower level, which features an expansive recreation room, an oversized media room, a spacious fourth bedroom, a full bath, and abundant storage for seasonal items and keepsakes. Step outside onto the covered composite rear deck and enjoy peaceful wooded views, exceptional privacy, and the tranquility that makes this setting so special. Whether you're spending the day boating, fishing, kayaking, hiking the nearby trails at Lake Anna State Park, or enjoying one of the many local waterfront restaurants, you'll love having the best of Lake Anna just minutes from your doorstep while still enjoying the serenity of your own private acreage. Despite its secluded feel, this home offers convenient access to shopping, dining, and marinas, making it an ideal full-time residence or weekend retreat. Enjoy the peace of mind that comes with brand-new construction, offering today's most desirable finishes, energy-efficient features, and none of the costly repairs and maintenance often associated with resale homes. *High-speed internet is believed to be available; buyers should verify service providers, availability, and speeds to their satisfaction. Photos are examples of a similar home. Please see Documents for selected finishes and chosen options.
Property Features
Property Type: Residential - Single Family
Basement: Fully Finished, Poured Concrete, Connecting Stairway, Heated, Interior Access, Outside Entrance, Walkout Stairs
Basement: Yes
Cooling: Central A/C
Fireplaces: 1
Fuel Type: Electric
Garage: 2
Heating: Heat Pump - Electric BackUp
Home Style: Craftsman, Ranch/Rambler
Lot Size: 3.11 Acres
Roof Type: Architectural Shingle
Stories: 2.0
Taxes: $364
Year Built: 2026
Feature Descriptions
Additional Structures: Above Grade, Below Grade
Appliances: Built-In Microwave, Dishwasher, Cooktop, Exhaust Fan, Stainless Steel Appliances, Range Hood, Oven - Wall, Refrigerator, Water Heater, Washer/Dryer Hookups Only
Days on Site: 3
Exterior: Vinyl Siding, Stick Built, Frame
Fireplace: Electric, Heatilator, Insert, Mantel(s)
Flooring: Carpet, Ceramic Tile, Luxury Vinyl Plank
Interior: Carpet, Ceiling Fan(s), Chair Railings, Combination Dining/Living, Combination Kitchen/Dining, Combination Kitchen/Living, Crown Moldings, Dining Area, Family Room Off Kitchen, Floor Plan - Open, Kitchen - Gourmet, Kitchen - Island, Primary Bath(s), Pantry, Recessed Lighting, Bathroom - Soaking Tub, Bathroom - Stall Shower, Bathroom - Tub Shower, Upgraded Countertops, Wainscotting, Walk-in Closet(s)
Lot Dimensions: 3.11 Acre(S)
Parking Notes: 2 Total Parking Spaces
Rooms: Dining Room, Primary Bedroom, Bedroom 2,Bedroom 3,Bedroom 4,Kitchen, Family Room, Foyer, Laundry, Mud Room, Recreation Room, Storage Room, Media Room, Bathroom 2,Bathroom 3,Primary Bathroom
Sewer: Septic = # of BR
SQFT Above Finished: 1752
SQFT Below Finished: 1595
SQFT Total Finished: 3347
Structure Type: Detached
Total Garage/Parking Spaces: 2
Water: Well
Room Sizes
Bedroom 2: 13 x 12 Level - Main
Bedroom 3: 11 x 10 Level - Main
Dining Room: 14 x 11 Level - Main
Laundry: 6 x 7 Level - Main
Primary Bathroom: 15 x 9 Level - Main
Primary Bedroom: 16 x 16 Level - Main
Bathroom 3: 9 x 8 Level - Lower 1
Local Schools
High School: SPOTSYLVANIA
Middle School: POST OAK
Elementary School: LIVINGSTON
School District: SPOTSYLVANIA COUNTY PUBLIC SCHOOLS
Listed By / Shown By
Listed By
Agency Name: MacDoc Property Mangement LLC
Agency Phone: 5403704040
Shown By
Agent Name: Jack Ryan Sullivan
Agent Phone: (804) 836-8907
Agency Title: Joyner Fine Properties

Estimate Your Payment
Estimated Payment
$ 3,506.14 per month $3,286.25 Principal & Interest $30.33 Property Tax $189.55 Homeowner's InsuranceChange Payment Information
©Joyner Fine Properties - Seller will consider paying buyer agent compensation based upon the terms and conditions of any offer made. Said compensation to be negotiated in the purchase agreement.
Privacy Policy / DMCA Notice / ADA Accessibility


This site is hosted, designed and copyright
© 1994 - 2026 by
Delta Media Group, Inc. -- Patent Pending --
Agency License Information: Joyner Fine Properties and its agents are licensed in the Commonwealth of Virginia.
5850 Haleys Mill Road | MLS# VASP2043600
This single family home located at 5850 Haleys Mill Road, Spotsylvania, VA 22551 is currently listed for sale with an asking price of $649,900. This property was built in 2026 and has 4 bedrooms and 3 full baths with 3347 sq. ft. Haleys Mill Road is located within the SPOTSYLVANIA COUNTY PUBLIC SCHOOLS school district. Search Spotsylvania real estate on jackryansullivan.joynerfineproperties.com today.