Jack Ryan Sullivan

BEDS5
BATHS3 full 1 partial
SQUARE FEET3,305
MLS#VALO2130378
STATUSACTIVE
PROPERTY TYPEResidential - Single Family
SUBDIVISIONTAVISTOCK FARMS
SCHOOLLOUDOUN COUNTY PUBLIC SCHOOLS
Property Description
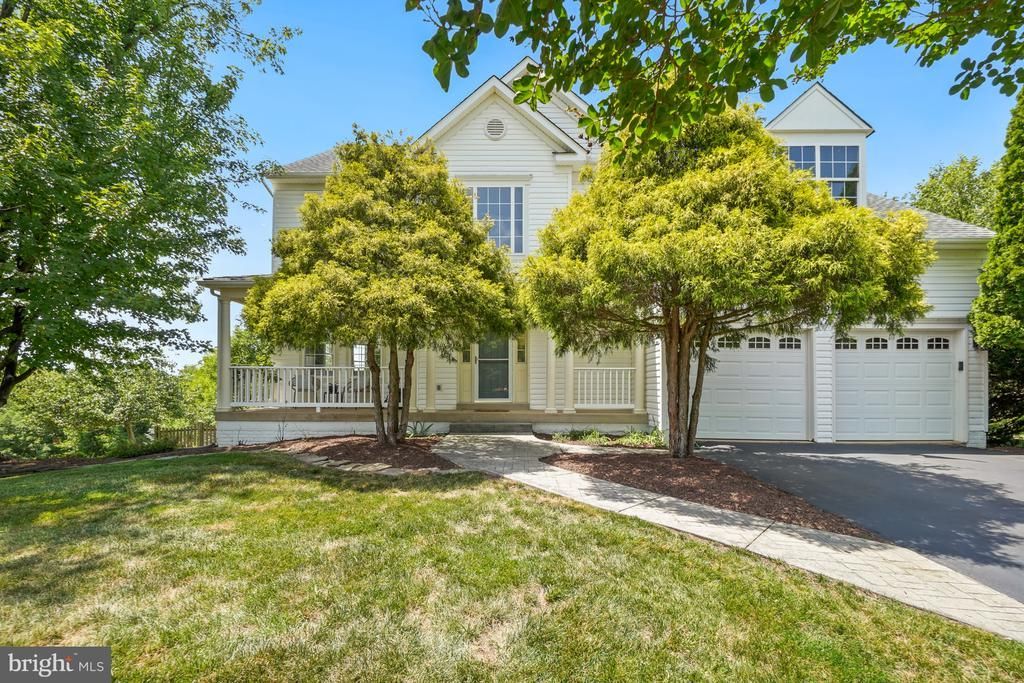
Crown jewel in coveted Tavistock Farms - with extra large screened in porch and oversized deck overlooking deep yard, trees and common area - rarely available. Beautiful street appeal with welcoming front porch. Enter a soaring open foyer which opens to inviting living room and elegant dining room with bay window. Fabulous kitchen with center island and bar seating, farmhouse sink, high-end stainless appliances, beautiful custom cabinetry -- seamlessly opening to amazing family room with extra high ceilings and banks of windows - fresh, SUNNY, and completely comfortable. Spacious! Five good sized bedrooms - 3.5 baths. Seamless design and feel. Spectacular owners suite with huge bedroom, large ensuite luxury bath with corner soaking tub. The finished walkout lower level is so bright with tons of windows - and offers a large lounging area, space for games, built in cabinets, a fifth bedroom and the third full bath. Recent updates allow you to move right in and enjoy. Highlights include a two-car garage, generous bedroom sizes, abundant natural light, and an unbeatable location. Conveniently located just minutes from historic downtown Leesburg, shopping, dining, commuter routes, parks, and community amenities include a pool, tennis courts, playgrounds, and walking trails.
Property Features
Property Type: Residential - Single Family
Basement: Walkout Level, Fully Finished, Daylight, Full, Outside Entrance, Connecting Stairway
Basement: Yes
Cooling: Central A/C
Fireplaces: 1
Fuel Type: Natural Gas, Electric
Garage: 2
Heating: Forced Air
Home Style: Colonial
Lot Size: 0.30 Acres
Roof Type: Shingle
Stories: 3.0
Taxes: $8,430
Year Built: 1997
Feature Descriptions
Additional Structures: Above Grade, Below Grade
Appliances: Built-In Microwave, Dishwasher, Disposal, Dryer, Icemaker, Refrigerator, Stainless Steel Appliances, Stove, Washer
Community Amenities: Club House, Tennis Courts, Pickleball Courts, Swimming Pool, Jog/Walk Path
Days on Site: 3
Exterior: Frame
Flooring: Wood
HOA Fee: $82.25/Monthly
Lot: Backs - Open Common Area, Backs to Trees, Premium
Lot Dimensions: 0.30 Acre(S)
Parking Notes: 2 Total Parking Spaces
Sewer: Public Sewer
Special View Info: Scenic Vista, Trees/Woods
SQFT Above Finished: 2430
SQFT Below Finished: 875
SQFT Total Finished: 3305
Structure Type: Detached
Total Garage/Parking Spaces: 2
Water: Public
Windows: Bay/Bow
Local Schools
High School: HERITAGE
Middle School: HARPER PARK
Elementary School: COOL SPRING
School District: LOUDOUN COUNTY PUBLIC SCHOOLS
Listed By / Shown By
Listed By
Agency Name: Cranford & Associates
Agency Phone: 2024714100
Shown By
Agent Name: Jack Ryan Sullivan
Agent Phone: (804) 836-8907
Agency Title: Joyner Fine Properties

Estimate Your Payment
Estimated Payment
$ 5,884.92 per month $4,899.79 Principal & Interest $702.50 Property Tax $282.63 Homeowner's InsuranceChange Payment Information
©Joyner Fine Properties - Seller will consider paying buyer agent compensation based upon the terms and conditions of any offer made. Said compensation to be negotiated in the purchase agreement.
Privacy Policy / DMCA Notice / ADA Accessibility


This site is hosted, designed and copyright
© 1994 - 2026 by
Delta Media Group, Inc. -- Patent Pending --
Agency License Information: Joyner Fine Properties and its agents are licensed in the Commonwealth of Virginia.
801 Santmyer Drive Se | MLS# VALO2130378
This single family home located at 801 Santmyer Drive Se, Leesburg, VA 20175 is currently listed for sale with an asking price of $969,000. This property was built in 1997 and has 5 bedrooms and 3 full and 1 partial baths with 3305 sq. ft. Santmyer Drive Se is located in the TAVISTOCK FARMS subdivision within the LOUDOUN COUNTY PUBLIC SCHOOLS school district. Search TAVISTOCK FARMS real estate on jackryansullivan.joynerfineproperties.com today.