Jack Ryan Sullivan

BEDS3
BATHS2 full 2 partial
SQUARE FEET1,802
MLS#VAFX2326526
STATUSACTIVE
PROPERTY TYPERental - Townhouse
SUBDIVISIONSTRATHMEADE SQUARE
SCHOOLFAIRFAX COUNTY PUBLIC SCHOOLS
Property Description
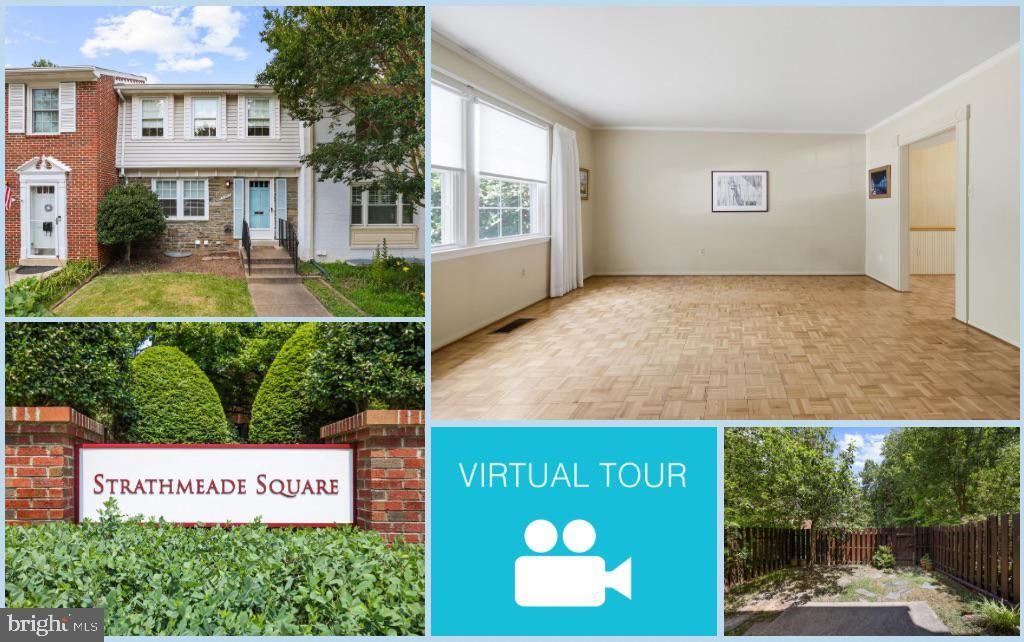
Welcome home to this well maintained 3-bedroom, 2 full and 2 half bath townhome in the desirable Strathmeade Square community. Offering peaceful wooded views, a walk-out basement, and a private fenced backyard, this home combines comfort, convenience, and an unbeatable location. Step inside to a spacious living room featuring timeless parquet wood flooring, elegant crown molding, and abundant natural light. The formal dining room is perfect for hosting family gatherings and dinner parties, complete with wood flooring, crown molding, chair railing, and an elegant chandelier. The bright kitchen offers abundant white cabinetry, and durable tile flooring. Upstairs, you'll find three generously sized bedrooms with wood flooring. The spacious primary suite is filled with natural light from multiple windows and includes a ceiling fan for year-round comfort. Two additional bedrooms share a well-appointed hallway bath, offering flexibility for family, guests, or a home office. The walk-out lower level expands your living space with a versatile recreation room, convenient half bath, and utility/storage area. Step outside to enjoy the private fenced backyard with patio, creating the perfect setting for relaxing, entertaining, or outdoor dining while enjoying the peaceful wooded backdrop. Parking is effortless with one assigned parking space directly in front of the home, a parking permit for a second vehicle, and abundant visitor parking nearby. Enjoy outstanding community amenities, including a swimming pool, basketball court, playgrounds, and scenic walking trails. Located just minutes from Inova Fairfax Hospital, Dunn Loring Metro, the vibrant Mosaic District, City of Fairfax, and Tysons Corner, you'll enjoy endless shopping, dining, entertainment, and everyday conveniences. Commuters will appreciate being just one mile from I-495 and the Express Lanes, with quick access to I-66, Route 50, Route 29, and Route 236, making travel throughout Northern Virginia and Washington, D.C. exceptionally convenient.
Property Features
Property Type: Rental - Townhouse
Basement: Yes
Basement: Interior Access, Outside Entrance, Rear Entrance, Walkout Level
Cooling: Central A/C
Fuel Type: Electric
Heating: Central
Home Style: Colonial
Lot Size: 0.03 Acres
Stories: 3.0
Year Built: 1970
Feature Descriptions
Additional Structures: Above Grade, Below Grade
Appliances: Dishwasher, Disposal, Dryer, Microwave, Range Hood, Refrigerator, Oven/Range - Electric, Washer, Water Heater
Days on Site: 3
Exterior: Brick
Fencing: Fully, Privacy, Rear, Wood
Flooring: Ceramic Tile, Carpet, Wood
Interior: Bathroom - Tub Shower, Bathroom - Walk-In Shower, Carpet, Ceiling Fan(s), Crown Moldings, Floor Plan - Traditional, Formal/Separate Dining Room, Kitchen - Eat-In, Primary Bath(s), Window Treatments, Wood Floors
Lot: Backs to Trees, Private, Rear Yard
Lot Dimensions: 0.03 Acre(S)
Parking Features: Off Street, Assigned
Rent Includes: HOA/Condo Fee
Rooms: Living Room, Dining Room, Primary Bedroom, Bedroom 2,Bedroom 3,Kitchen, Foyer, Recreation Room, Utility Room, Bathroom 2,Primary Bathroom, Half Bath
Sewer: Public Sewer
Special View Info: Trees/Woods, Street
SQFT Above Finished: 1302
SQFT Below Finished: 500
SQFT Total Finished: 1802
Structure Type: Interior Row/Townhouse
Water: Public
Room Sizes
Recreation Room: 19 x 14 Level - Lower 1
Utility Room: 13 x 15 Level - Lower 1
Living Room: 13 x 15 Level - Main
Dining Room: 9 x 14 Level - Main
Kitchen: 10 x 9 Level - Main
Foyer: 6 x 20 Level - Main
Primary Bedroom: 17 x 12 Level - Upper 1
Bedroom 2: 13 x 11 Level - Upper 1
Bedroom 3: 10 x 8 Level - Upper 1
Local Schools
High School: FALLS CHURCH
Middle School: JACKSON
Elementary School: CAMELOT
School District: FAIRFAX COUNTY PUBLIC SCHOOLS
Listed By / Shown By
Listed By
Agency Name: EXP Realty, LLC
Agency Phone: 8668257169
Shown By
Agent Name: Jack Ryan Sullivan
Agent Phone: (804) 836-8907
Agency Title: Joyner Fine Properties

©Joyner Fine Properties - Seller will consider paying buyer agent compensation based upon the terms and conditions of any offer made. Said compensation to be negotiated in the purchase agreement.
Privacy Policy / DMCA Notice / ADA Accessibility


This site is hosted, designed and copyright
© 1994 - 2026 by
Delta Media Group, Inc. -- Patent Pending --
Agency License Information: Joyner Fine Properties and its agents are licensed in the Commonwealth of Virginia.
8350 Glastonbury Court | MLS# VAFX2326526
This property located at 8350 Glastonbury Court, Annandale, VA 22003 is currently listed for rent with an asking price of $3,000 / Monthly. Glastonbury Court is located within the FAIRFAX COUNTY PUBLIC SCHOOLS school district. Search Annandale real estate on jackryansullivan.joynerfineproperties.com today.