Jack Ryan Sullivan

BEDS4
BATHS4 full 1 partial
SQUARE FEET4,300
MLS#2609961
STATUSPending
PROPERTY TYPEResidential - Single Family
SUBDIVISIONThe Reserve at Campbell Creek
Property Description
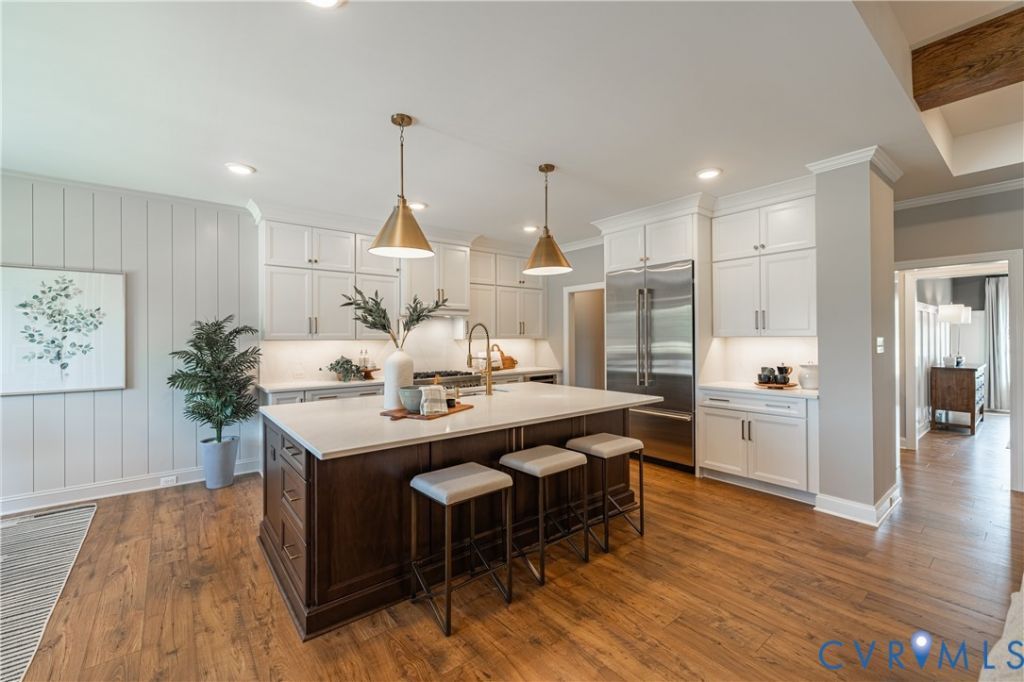
Located in the highly desirable Hanover High School District, The Reserve at Campbell Creek offers a rare combination of privacy, space, and convenience, just minutes from Ashland, Randolph-Macon College, and I-95. Set on expansive acreage surrounded by natural surroundings, the community offers a peaceful setting while remaining close to everyday essentials. This Heatherworth floor plan showcases one of the community's most popular layouts, thoughtfully designed with two first-floor primary suites. The main primary suite features dual walk-in closets and a spa-inspired bath, while the second primary suite offers a curbless shower and private ensuite, creating an ideal retreat for guests or multigenerational living. The gourmet kitchen centers around a large island and opens to a bright family room with a fireplace, creating a natural gathering space for everyday living and entertaining. A formal dining room and private study add versatility to the main level, while RevWood flooring extends throughout the home for a cohesive look and lasting durability. Upstairs, a spacious game room is surrounded by two additional bedrooms with full baths and generous unfinished storage. Completing the home are a finished three-car attached garage and a finished detached two-car garage, providing exceptional flexibility for vehicles, hobbies, storage, or workshop space.
Property Features
Property Type: Residential - Single Family
Basement: Crawl Space
Cooling: Zoned
Fireplaces: 2
Garage: 4 car attached
Heating: Propane, Zoned
Home Style: Custom, Two Story
Lot Size: 11.29 Acres
Roof Type: Shingle
Stories: 2.0
Taxes: $0
Year Built: 2026
Feature Descriptions
Appliances: Dishwasher, Microwave, Oven, Tankless Water Heater, Water Heater
Days on Site: 85
Exterior: Drywall, Frame, HardiPlank Type
Fencing: None
Fireplace: Gas
Floor Features: Carpet, Ceramic Tile, Wood
Formal Dining: Yes
Interior: Bookcases, Built-in Features, Bedroom on Main Level, Bay Window, Separate/Formal Dining Room, Double Vanity, Fireplace, Granite Counters, Kitchen Island, Loft, Bath in Primary Bedroom, Main Level Primary, Pantry, Walk-In Closet(s)
Parcel#: 8709-44-3402
Parking: Attached, Garage
Patio/Porch: Rear Porch, Patio
Sewer: Septic Tank
Water: Well
Room Sizes
Recreation: 19.5 x 17.0 Level - Second
Additional Room: 18.5 x 10.10 Level - Second
Bedroom 4: 15.0 x 14.0 Level - Second
Bedroom 3: 14.4 x 14.1 Level - Second
Bedroom 2: 13.5 x 14.8 Level - First
Primary Bedroom: 15.1 x 16.6 Level - First
Sitting Room: 12.9 x 11.11 Level - First
Kitchen: 13.0 x 13.8 Level - First
Family Room: 20.0 x 21.1 Level - First
Office: 13.5 x 18.1 Level - First
Dining Room: 13.0 x 15.1 Level - First
Local Schools
High School: Hanover
Middle School: Oak Knoll
Elementary School: Kersey Creek
Listed By / Shown By
Listed By
Agency Name: Boone Homes Inc
Shown By
Agent Name: Jack Ryan Sullivan
Agent Phone: (804) 836-8907
Agency Title: Joyner Fine Properties

Estimate Your Payment
Estimated Payment
$ 8,493.44 per month $8,030.25 Principal & Interest $0.00 Property Tax (data not provided by mls) $463.19 Homeowner's InsuranceChange Payment Information
These real estate listings were derived from the Central Virginia Regional Multiple Listing Service, LLC, of which this brokerage is an independently owned Participant. The information contained in these listings is deemed reliable but is not guaranteed. All MLS listings are © 2026 Central Virginia Regional Multiple Listing Service,LLC. All rights reserved. No one may copy and/or repost these MLS listings, or any portion thereof, without the written permission of an authorized officer of the Central Virginia Regional Multiple Listing Service, LLC. These listings are refreshed within a minimum of every seven calendar days. Thus, listings may appear here for properties no longer on the market. The information being provided is for consumers' personal, non-commercial use and may not be used for any purpose other than to identify prospective properties for purchasing or leasing.
©Joyner Fine Properties - Seller will consider paying buyer agent compensation based upon the terms and conditions of any offer made. Said compensation to be negotiated in the purchase agreement.
Privacy Policy / DMCA Notice / ADA Accessibility


This site is hosted, designed and copyright
© 1994 - 2026 by
Delta Media Group, Inc. -- Patent Pending --
Agency License Information: Joyner Fine Properties and its agents are licensed in the Commonwealth of Virginia.
8355 Mount Eagle Road | MLS# 2609961
This single family home located at 8355 Mount Eagle Road, Hanover, VA 23005 is currently listed for sale with an asking price of $1,588,090. This property was built in 2026 and has 4 bedrooms and 4 full and 1 partial baths with 4300 sq. ft. Mount Eagle Road is located in the The Reserve at Campbell Creek subdivision. Search The Reserve At Campbell Creek real estate on jackryansullivan.joynerfineproperties.com today.