Jack Ryan Sullivan

BEDS4
BATHS5 full 1 partial
SQUARE FEET5,112
MLS#VAFQ2020974
STATUSACTIVE UNDER CONTRACT
PROPERTY TYPEResidential - Single Family
SCHOOLFAUQUIER COUNTY PUBLIC SCHOOLS
Property Description
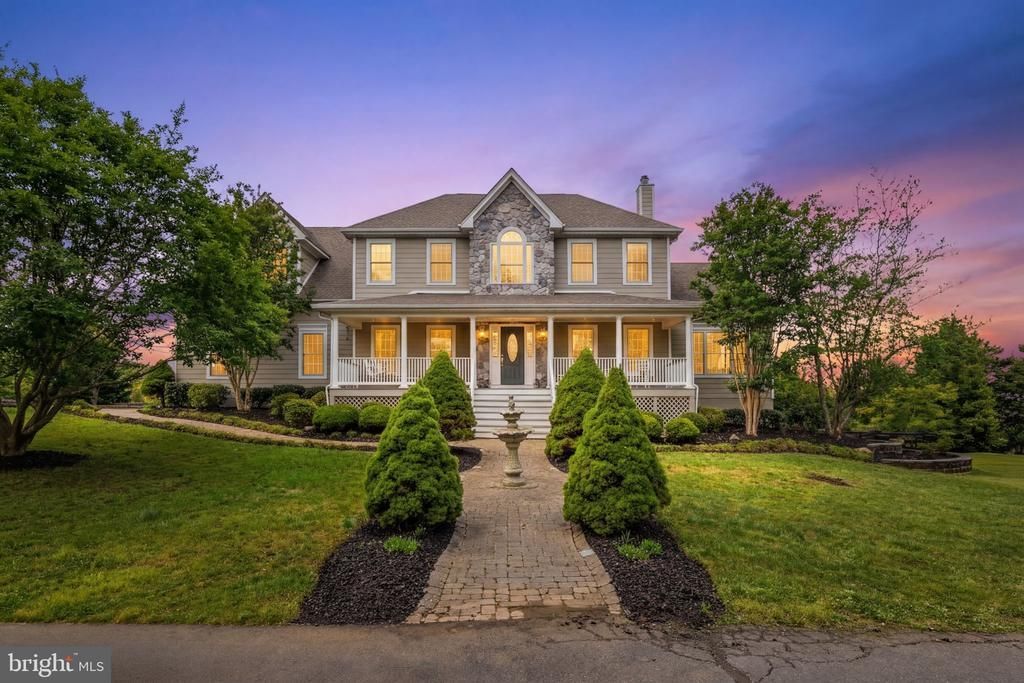
Contract has 72 hour kick out clause Maple Creek — a private retreat with sweeping western views of the Cobbler Mountains. This beautifully maintained home features high ceilings, maple flooring, and a spacious great room anchored by a stunning stone fireplace. The residence offers 4 bedrooms and 5½ baths, along with a large media room and a fully equipped in-law apartment on the lower level. Outdoor living is equally impressive, with a custom deck and a three-season screened porch designed to capture the surrounding scenery. Set on 10.92 acres, the property is well-suited for equestrian use with three paddocks, a large fenced back yard, a 3-stall barn, board fencing, run-in shed, and a tack room complete with hot water and electricity. Generator hooked up to cover well, water, hot water heater, toilets, kitchen and primary bedroom and bath. New kitchen floor being installed. Showings require 24-hour notice due to dogs.
Property Features
Property Type: Residential - Single Family
Basement: Yes
Basement: Connecting Stairway, Daylight, Partial, Full, Fully Finished, Heated, Improved, Interior Access, Outside Entrance, Rear Entrance, Walkout Level, Windows
Cooling: Ceiling Fan(s), Central A/C, Heat Pump(s)
Fireplaces: 2
Fuel Type: Propane - Leased
Garage: 3
Heating: Forced Air, Heat Pump(s)
Home Style: Colonial
Lot Size: 10.92 Acres
Roof Type: Architectural Shingle
Stories: 3.0
Taxes: $8,371
Year Built: 2001
Feature Descriptions
Accessibility: 32"+ wide Doors,36"+ wide Halls
Additional Structures: Above Grade, Below Grade
Appliances: Cooktop, Cooktop - Down Draft, Built-In Microwave, Dryer, Exhaust Fan, Extra Refrigerator/Freezer, Humidifier, Icemaker, Microwave, Oven - Wall, Refrigerator, Stove, Washer
Days on Site: 115
Electric: 200+ Amp Service
Exterior: Exterior Lighting, Satellite Dish, Sidewalks, Stone Retaining Walls, Kennels, Outbuilding(s)
Exterior: HardiPlank Type, Stone
Fencing: Board
Fireplace: Double Sided, Mantel(s), Stone, Wood
Flooring: Carpet, Tile/Brick, Wood
Horse Amenities: Horse Trails, Horses Allowed, Paddock, Stable(s)
Interior: 2nd Kitchen, Attic, Bar, Breakfast Area, Carpet, Ceiling Fan(s), Crown Moldings, Entry Level Bedroom, Family Room Off Kitchen, Floor Plan - Traditional, Kitchen - Eat-In, Kitchen - Gourmet, Kitchen - Island, Kitchen - Table Space, Primary Bath(s), Walk-in Closet(s), Water Treat System, Wet/Dry Bar, Window Treatments, Wood Floors
Location: Rural
Lot: Cleared, Front Yard, Landscaping, No Thru Street, Partly Wooded, Private, Rear Yard, Rural, SideYard(s), Stream/Creek, Trees/Wooded
Lot Dimensions: 10.92 Acre(S)
Parking Features: Asphalt Driveway, Paved Driveway, Paved Parking
Parking Notes: 3 Total Parking Spaces
Rooms: Dining Room, Bedroom 2,Bedroom 3,Bedroom 4,Kitchen, Family Room, Den, Foyer, Exercise Room, Recreation Room, Media Room
Sewer: Septic = # of BR
Special View Info: Creek/Stream, Mountain, Pasture, Trees/Woods
SQFT Above Finished: 3612
SQFT Below Finished: 1500
SQFT Total Finished: 5112
Structure Type: Detached
Total Garage/Parking Spaces: 3
Utilities: Multiple Phone Lines
Water: Well
Windows: Double Pane
Wooded: Yes
Room Sizes
Dining Room: 12 x 12 Level - Main
Family Room: 15 x 33 Level - Main
Den: 15 x 18 Level - Main
Kitchen: 27 x 18 Level - Main
Bedroom 2: 21 x 15 Level - Upper 1
Bedroom 3: 12 x 12 Level - Upper 1
Media Room: 24 x 24 Level - Upper 1
Recreation Room: 24 x 15 Level - Lower 1
Bedroom 4: 12 x 15 Level - Lower 1
Exercise Room: 12 x 12 Level - Lower 1
Kitchen: 15 x 15 Level - Lower 1
Local Schools
School District: FAUQUIER COUNTY PUBLIC SCHOOLS
Listed By / Shown By
Listed By
Agency Name: Sheridan-MacMahon Ltd.
Agency Phone: 5406875588
Shown By
Agent Name: Jack Ryan Sullivan
Agent Phone: (804) 836-8907
Agency Title: Joyner Fine Properties

Estimate Your Payment
Estimated Payment
$ 7,783.96 per month $6,699.92 Principal & Interest $697.58 Property Tax $386.46 Homeowner's InsuranceChange Payment Information
©Joyner Fine Properties - Seller will consider paying buyer agent compensation based upon the terms and conditions of any offer made. Said compensation to be negotiated in the purchase agreement.
Privacy Policy / DMCA Notice / ADA Accessibility


This site is hosted, designed and copyright
© 1994 - 2026 by
Delta Media Group, Inc. -- Patent Pending --
Agency License Information: Joyner Fine Properties and its agents are licensed in the Commonwealth of Virginia.
9491 Walsingham Lane | MLS# VAFQ2020974
This single family home located at 9491 Walsingham Lane, Marshall, VA 20115 is currently listed for sale with an asking price of $1,325,000. This property was built in 2001 and has 4 bedrooms and 5 full and 1 partial baths with 5112 sq. ft. Walsingham Lane is located within the FAUQUIER COUNTY PUBLIC SCHOOLS school district. Search Marshall real estate on jackryansullivan.joynerfineproperties.com today.